Skip main navigation
For sale
  • $529,900

    611 Cove Rd #5, Mentone, AL 35984

    3beds
    1,972sqft
    : 
    $3,068/mo
    Get pre-qualified
    Single Family Residence
    Built in 2008
    1.12 Acres Lot
    $-- Zestimate®
    $269/sqft
    $-- HOA

    What's special

    Central islandLichen green cabinetryExposed beamsGenerous pantry areaDouble vanitiesLinen closetWarm wood floors
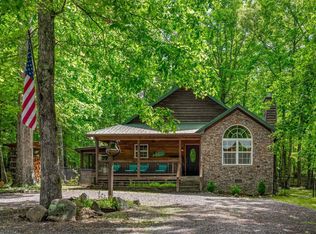
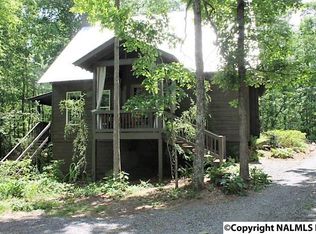
    There's something special about a cabin in the woods.Tucked into a wooded setting with a creek at the back of the property, this Appalachian dovetailed cabin has that quiet, hidden-away feeling people come to the mountain looking for.Inside, vaulted wood ceilings, exposed beams and warm wood floors create an inviting atmosphere. A floor-to-ceiling stone fireplace with raised hearth anchors the open living space, while the kitchen features lichen green cabinetry, granite countertops, a central island and generous pantry area.The dining area opens through French doors to the screened porch, extending the living space into the trees. Just beyond the cabin, a firepit sits in a beautiful spot between the house and the creek.The main-level primary bedroom includes a private bath with tub and separate shower, double vanities and a linen closet. A separate laundry room offers additional storage and access to the covered back porch, with a half bath just off the downstairs hall.Upstairs, a generous loft, full bath and two versatile bedrooms, each with its own character, offer plenty of possibilities. Furnishings available. This one feels very Mentone: wooded, quiet and private, with the creek behind you and town just a walk away.
    5 hours
    139
    15

    Zillow last checked:

    Listing updated:

    Listed by:

    Heather Nicely 256-276-8422,

    Century 21 BELLORA

    Source: Greater Chattanooga Realtors,MLS#: 1541758

      Facts & features

      Interior

      Bedrooms & bathrooms
      • Bedrooms: 3
      • Bathrooms: 3
      • Full bathrooms: 2
      • 1/2 bathrooms: 1
      Primary bedroom
      • Level: First
      • Area: 179.53
      • Dimensions: 14.17 x 12.67
      Bedroom
      • Level: Second
      • Area: 210.06
      • Dimensions: 18 x 11.67
      Bedroom
      • Level: Second
      • Area: 251.37
      • Dimensions: 16.58 x 15.17
      Primary bathroom
      • Level: First
      • Area: 134.24
      • Dimensions: 14.25 x 9.42
      Bathroom
      • Level: Second
      • Area: 64.5
      • Dimensions: 9.67 x 6.67
      Other
      • Level: First
      • Area: 32.63
      • Dimensions: 7.25 x 4.5
      Dining room
      • Level: First
      • Area: 117.56
      • Dimensions: 8.25 x 14.25
      Kitchen
      • Level: First
      • Area: 172.14
      • Dimensions: 12.08 x 14.25
      Laundry
      • Level: First
      • Area: 75.72
      • Dimensions: 7.83 x 9.67
      Living room
      • Level: First
      • Area: 247.91
      • Dimensions: 19.08 x 13
      Loft
      • Level: Second
      • Area: 200.79
      • Dimensions: 14.17 x 14.17
      Heating
      • Central, Heat Pump
      Cooling
      • Central Air, Ceiling Fan(s)
      Appliances
      • Included: Dryer, Dishwasher, Electric Range, Microwave, Refrigerator, Range Hood, Washer
      Features
      • Beamed Ceilings, Ceiling Fan(s), Granite Counters, High Speed Internet, Kitchen Island, Natural Woodwork, Open Floorplan, Pantry, Vaulted Ceiling(s), Separate Shower, En Suite
      • Flooring: Tile, Wood
      • Windows: Insulated Windows
      • Basement: Crawl Space
      • Number of fireplaces: 1
      • Fireplace features: Kitchen, Wood Burning
      Interior area
      • Total structure area: 1,972
      • Total interior livable area: 1,972 sqft
      • Finished area above ground: 1,972

      Property

      Parking
      • Parking features: Driveway
      Features
      • Levels: Two
      • Stories: 2
      • Exterior features: Fire Pit
      • Fencing: Split Rail
      • On waterfront: Yes
      • Waterfront features: Stream
      Lot
      • Size: 1.12 Acres
      • Dimensions: 188 x 251 x 307 x 234
      • Features: Gentle Sloping, Near Golf Course, Native Plants, Waterfront, Wooded
      Details
      • Parcel number: 1008270001005.020

      Construction

      Type & style
      • Home type: SingleFamily
      • Architectural style: Cabin
      • Property subtype: Single Family Residence
      Materials
      • Log, Stone
      • Foundation: Block, Stone
      • Roof: Metal
      Condition
      • New construction: No
      • Year built: 2008

      Utilities & green energy

      • Sewer: Septic Tank
      • Water: Public
      • Utilities for property: Cable Connected, Electricity Connected, Natural Gas Not Available, Other, Sewer Not Available, Underground Utilities

      Community & HOA

      Community
      • Security: Smoke Detector(s)
      • Subdivision: None
      HOA
      • Has HOA: No
      Location
      • Region: Mentone

      Financial & listing details

      • Price per square foot: $269/sqft
      • Annual tax amount: $2,176
      • Date on market: 8/29/2026
      • Listing terms: Cash,Conventional,FHA,VA Loan
      • Inclusions: All appliances.
      • Road surface type: Gravel, Paved

        Estimated market value

        Not available

        Estimated sales range

        Not available

        Not available

        Price history

        DateEventPrice
        8/29/2026Listed for sale$529,900+7.3%$269/sqft
        Source: Greater Chattanooga Realtors #1541758 Report a problem
        4/25/2025Sold$493,900-1.2%$250/sqft
        Source: ValleyMLS #21884599 Report a problem
        4/2/2025Pending sale$499,900$253/sqft
        Source: ValleyMLS #21884599 Report a problem
        4/2/2025Contingent$499,900$253/sqft
        Source: Greater Chattanooga Realtors #1509916 Report a problem
        3/28/2025Listed for sale$499,900$253/sqft
        Source: Greater Chattanooga Realtors #1509916 Report a problem

        Public tax history

        Tax history is unavailable.

        Monthly payment

        Est. payment

        Payment breakdown

        Explore the cost of this home by adjusting the details. Changes won't be saved.
        All calculations are estimates and provided by Zillow, Inc. for informational purposes only. Actual amounts may vary.
        HOA fees may include property taxes on listings classified as Co-Ops. Contact the listing agent and/or owner for fee details.
        See how much you could borrow to make a competitive offer.

        Climate risks

        Neighborhood: 35984

        Getting around

        18 / 100
        Car-Dependent
        25 / 100
        Somewhat Bikeable

        Nearby schools

        GreatSchools rating
        Schools provided by the listing agent
        • Elementary: Valley Head Elementary
        • Middle: Valley Head Middle
        • High: Valley Head High

        Source: Greater Chattanooga Realtors. This data may not be complete. We recommend contacting the local school district to confirm school assignments for this home.

        A local agent can set up tours, give advice and negotiate with sellers.

        Browse local experts