**Mountain views. Luxury craftsmanship. 16 private acres. This is the mountain retreat buyers dream about.**
Perched atop approximately 16 breathtaking acres along Scenic Highway in the heart of Mentone, this remarkable rock and cedar estate captures sweeping brow views, exceptional privacy, and endless possibilities. With 3,665 square feet, 4 bedrooms, and 4.5 bathrooms, every detail has been thoughtfully designed to embrace both comfortable everyday living and unforgettable entertaining.
From the moment you arrive, the home's striking stone exterior, warm cypress accents, and timeless architecture create an impressive first impression. Inside, an open-concept floor plan is filled with natural light, quality craftsmanship, and stunning mountain vistas that become the backdrop for nearly every room.
Step outside and discover what truly sets this property apart. The expansive 16-acre setting offers room to explore, the potential to create additional building sites, and opportunities to selectively open even more of the incredible panoramic views. Whether you're envisioning a family compound, luxury guest cabins, or simply preserving your own private mountain sanctuary, the possibilities are as inspiring as the scenery itself.
Located in the charming mountain town of Mentone, you'll enjoy easy access to beloved local destinations including DeSoto State Park, Little River Canyon National Preserve, DeSoto Falls, boutique shopping, art galleries, cozy cafés, and popular restaurants. Whether serving as a full-time residence, a luxury getaway, or an investment in one of North Alabama's most sought-after destinations, this property offers a lifestyle that is difficult to match.
Rarely does a property combine breathtaking views, acreage, craftsmanship, and an unbeatable location so effortlessly. Experience mountain living at its finest at 19945 Scenic Highway.
For sale
Price cut: $150K (9/10)
$1,600,000
19945 Scenic Hwy, Mentone, AL 35984
4beds
3,665sqft
Single Family Residence
Built in 2012
16 Acres Lot
$1,481,500 Zestimate®
$437/sqft
$-- HOA
What's special
Rock and cedar estateTimeless architectureWarm cypress accentsPrivate mountain sanctuaryLuxury craftsmanshipOpen-concept floor planNatural light
- 40 days
- 592
- 28
Zillow last checked:
Listing updated:
Listed by:
Tyler Cuzzort 256-601-1338,
REAL Broker
Source: Greater Chattanooga Realtors,MLS#: 1539902
Facts & features
Interior
Bedrooms & bathrooms
- Bedrooms: 4
- Bathrooms: 5
- Full bathrooms: 4
- 1/2 bathrooms: 1
Primary bedroom
- Level: First
- Area: 221
- Dimensions: 13 x 17
Bedroom
- Level: First
- Area: 168
- Dimensions: 14 x 12
Bedroom
- Level: First
- Area: 168
- Dimensions: 14 x 12
Bedroom
- Level: First
- Area: 180
- Dimensions: 15 x 12
Den
- Level: Second
- Area: 400
- Dimensions: 25 x 16
Kitchen
- Level: First
- Area: 216
- Dimensions: 18 x 12
Living room
- Level: First
- Area: 306
- Dimensions: 18 x 17
Media room
- Level: Second
- Area: 192
- Dimensions: 16 x 12
Heating
- Central, Propane
Cooling
- Central Air
Appliances
- Included: Bar Fridge, Built-In Range, Double Oven, Electric Range, Microwave, Refrigerator, Range Hood, Wine Cooler, Washer/Dryer, Wine Refrigerator
Features
- Bar, Built-in Features, Bookcases, Crown Molding, Eat-in Kitchen, Granite Counters, High Ceilings, High Speed Internet, Kitchen Island, Open Floorplan, Primary Downstairs, Recessed Lighting, Storage, Vaulted Ceiling(s), Wet Bar, Walk-In Closet(s), En Suite, Sitting Area
- Flooring: Hardwood
- Basement: Crawl Space
- Number of fireplaces: 2
Interior area
- Total structure area: 3,665
- Total interior livable area: 3,665 sqft
- Finished area above ground: 3,665
Property
Parking
- Total spaces: 2
- Parking features: Concrete, Garage
- Attached garage spaces: 2
Features
- Stories: 2
- Patio & porch: Deck, Front Porch, Rear Porch, Side Porch, Wrap Around, Porch - Screened, Porch - Covered
- Exterior features: Awning(s), Balcony, Fire Pit, Private Yard, Rain Gutters
- Has view: Yes
- View description: Forest, Mountain(s), Ridge, Skyline, Trees/Woods
Lot
- Size: 16 Acres
- Dimensions: 16 acres
- Features: Bluff, Views, Wooded, Brow Lot
Details
- Parcel number: 1009320001001.001
- Other equipment: Fuel Tank(s), Generator
Construction
Type & style
- Home type: SingleFamily
- Architectural style: Cabin,Other
- Property subtype: Single Family Residence
Materials
- Stone, Wood Siding
- Foundation: Block, Stone
- Roof: Asphalt,Shingle
Condition
- New construction: No
- Year built: 2012
Utilities & green energy
- Sewer: Septic Tank
- Water: Public
- Utilities for property: Cable Connected, Electricity Connected, Phone Connected, Propane, Underground Utilities, Water Connected
Community & HOA
Community
- Subdivision: Metes & Bounds
HOA
- Has HOA: No
Location
- Region: Mentone
Financial & listing details
- Price per square foot: $437/sqft
- Tax assessed value: $972,080
- Annual tax amount: $2,971
- Date on market: 8/1/2026
- Listing terms: Cash,Conventional
Estimated market value
$1,481,500
$1.41M - $1.56M
Not available
Price history
| Date | Event | Price |
|---|---|---|
| 9/10/2026 | Price change | $1,450,000-9.4%$396/sqft |
Source:  ValleyMLS #21921117 Report a problem ValleyMLS #21921117 Report a problem | ||
| 6/17/2026 | Listed for sale | $1,600,000$437/sqft |
Source: ValleyMLS #21921117 Report a problem | ||
Public tax history
| Year | Property taxes | Tax assessment |
|---|---|---|
| 2025 | $2,972 +7.1% | $85,700 +7% |
| 2024 | $2,776 -9.5% | $80,100 +8.5% |
| 2023 | $3,066 -2.4% | $73,840 -2.4% |
| 2022 | $3,142 +22.4% | $75,680 +22.5% |
| 2021 | $2,566 -1.3% | $61,800 -1.3% |
| 2020 | $2,599 +23.9% | $62,600 +3% |
| 2017 | $2,098 | $60,760 +36% |
| 2015 | $2,098 +16.6% | $44,680 |
| 2014 | $1,799 | $44,680 |
| 2013 | -- | $44,680 +5.5% |
| 2012 | -- | $42,340 |
| 2011 | -- | $42,340 |
| 2010 | -- | $42,340 |
Find assessor info on the county website
Monthly payment
Est. payment
Payment breakdown
Explore the cost of this home by adjusting the details. Changes won't be saved.Climate risks
Neighborhood: 35984
Nearby schools
Schools provided by the listing agent
- Elementary: Valley Head Elementary
- Middle: Valley Head Middle
- High: Valley Head High
Source: Greater Chattanooga Realtors. This data may not be complete. We recommend contacting the local school district to confirm school assignments for this home.
Similar homes
- $1,300,0004 bd5 ba4.4k sqft20255 County Road 89, Mentone, AL 35984For Sale
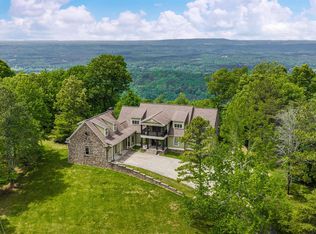 MLS ID #21892522, Anita Cooper. ValleyMLS
 - $1,600,0004 bd5 ba2.3k sqft142 County Road 650, Mentone, AL 35984For Sale
 MLS ID #1539843, Heather Nicely. Greater Chattanooga Realtors
 - $1,000,0004 bd5 ba3.5k sqft611 Cove Rd #4, Mentone, AL 35984For Sale
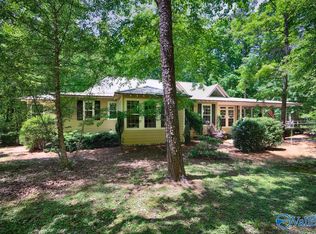 MLS ID #21918274, Kelsey Zwack Pizzato. ValleyMLS
 - $899,0004 bd4 ba2.9k sqft17693 County Road 89, Mentone, AL 35984For Sale
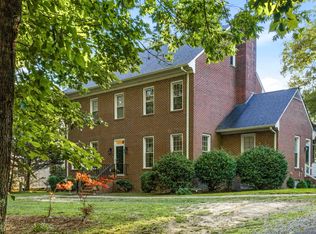 MLS ID #21920159, Angie McCurdy. ValleyMLS
