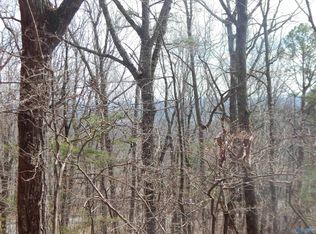
Under Construction-New Home-Where Luxury Meets Mountain Sky-Perched atop Lookout Mountain's brow with breathtaking sunrise and valley views, this custom-built retreat offers the rare combination of luxury, privacy and natural beauty. Located just minutes from Mentone and only 20 minutes from McLemore Resort and Cloudland Hilton Hotel, this nearly completed 4br/4ba mountain home is designed for those who want an elevated lifestyle. Inside, soaring 16-foot ceilings, warm wood finishes and a stunning wood-burning fireplace create an unforgettable great room made for gathering. Expansive windows and a large rear porch capture panoramic view in every season!
New construction
$1,395,000
415 County Road 844, Mentone, AL 35984
4beds
2,400sqft
Single Family Residence
Built in 2026
2.21 Acres Lot
$1,351,100 Zestimate®
$581/sqft
$-- HOA
What's special
Stunning wood-burning fireplaceExpansive windowsWarm wood finishesLarge rear porch
- 51 days
- 172
- 8
Zillow last checked:
Listing updated:
Listed by:
Tyler Cuzzort 256-601-1338,
REAL Broker
Source: Greater Chattanooga Realtors,MLS#: 1540963
Facts & features
Interior
Bedrooms & bathrooms
- Bedrooms: 4
- Bathrooms: 4
- Full bathrooms: 3
- 1/2 bathrooms: 1
Primary bedroom
- Level: First
- Area: 192
- Dimensions: 12 x 16
Great room
- Level: First
- Area: 460
- Dimensions: 23 x 20
Kitchen
- Level: First
- Area: 288
- Dimensions: 16 x 18
Heating
- Central, Wood
Cooling
- Central Air
Features
- Flooring: Hardwood
- Has basement: No
- Number of fireplaces: 2
- Fireplace features: Great Room
Interior area
- Total structure area: 2,400
- Total interior livable area: 2,400 sqft
- Finished area above ground: 2,400
Property
Parking
- Total spaces: 2
- Parking features: Asphalt, Concrete
- Carport spaces: 2
Features
- Exterior features: Balcony
- Has view: Yes
- View description: Forest, Mountain(s), Skyline, Trees/Woods
Lot
- Size: 2.21 Acres
- Dimensions: 189.69 x 450 x 237.52 x 451
- Features: Bluff, Private, Views, Wooded, Brow Lot
Details
- Parcel number: 0109290000009.000
Construction
Type & style
- Home type: SingleFamily
- Property subtype: Single Family Residence
Materials
- Log, Stone, Wood Siding
- Foundation: Block, Stone
Condition
- New construction: Yes
- Year built: 2026
Details
- Warranty included: Yes
Utilities & green energy
- Sewer: Septic Tank
- Water: Public
- Utilities for property: Electricity Connected, Water Connected
Community & HOA
Community
- Subdivision: Laurawood
HOA
- Has HOA: No
Location
- Region: Mentone
Financial & listing details
- Price per square foot: $581/sqft
- Annual tax amount: $269
- Date on market: 8/17/2026
- Listing terms: Cash,Conventional
Estimated market value
$1,351,100
$1.28M - $1.42M
$2,787/mo
Price history
| Date | Event | Price |
|---|---|---|
| 8/6/2026 | Listed for sale | $1,395,000$581/sqft |
Source:  ValleyMLS #21916406 Report a problem ValleyMLS #21916406 Report a problem | ||
| 7/24/2026 | Listing removed | $1,395,000$581/sqft |
Source: ValleyMLS #21916406 Report a problem | ||
| 4/27/2026 | Listed for sale | $1,395,000+1345.6%$581/sqft |
Source: ValleyMLS #21916406 Report a problem | ||
| 11/12/2024 | Sold | $96,500-11.9%$40/sqft |
Source: ValleyMLS #21871600 Report a problem | ||
| 11/1/2024 | Pending sale | $109,500$46/sqft |
Source: ValleyMLS #21871600 Report a problem | ||
| 9/21/2024 | Listed for sale | $109,500$46/sqft |
Source: ValleyMLS #21871600 Report a problem | ||
Public tax history
Tax history is unavailable.
Monthly payment
Est. payment
Payment breakdown
Explore the cost of this home by adjusting the details. Changes won't be saved.Climate risks
Neighborhood: 35984
Nearby schools
Schools provided by the listing agent
- Elementary: Gaylesville Elementary
- Middle: Gaylesville
- High: Gaylesville
Source: Greater Chattanooga Realtors. This data may not be complete. We recommend contacting the local school district to confirm school assignments for this home.

Similar homes
- $1,600,0004 bd5 ba2.3k sqft142 County Road 650, Mentone, AL 35984For Sale
 MLS ID #1539843, Heather Nicely. Greater Chattanooga Realtors
 - $1,199,9004 bd3 ba2.5k sqft26469 County Road 89, Mentone, AL 35984For Sale
 MLS ID #11857203, Ben Shurett, National Land Realty, Gulf Coast. My State MLS
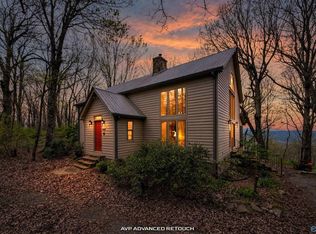
 - $1,200,0003 bd3 ba2.3k sqft18739 County Road 89, Mentone, AL 35984For Sale
 MLS ID #21914528, Terry Taylor. ValleyMLS
 - $825,0003 bd3 ba2.1k sqft223 County Road 644, Mentone, AL 35984For Sale
 MLS ID #1541754, Heather Nicely. Greater Chattanooga Realtors
