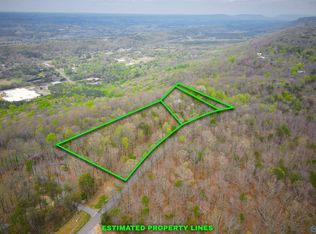
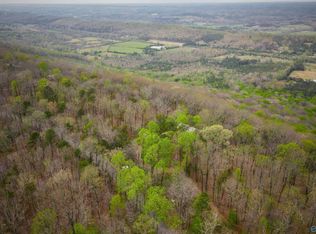
NESTLED ON +/- 6.75 BROW ACRES ATOP LOOKOUT MOUNTAIN NEAR MENTONE, THIS CHARMING CABIN-STYLE INTERIOR RETREAT OFFERS BREATHTAKING WEST BROW SUNSET VIEWS AND UNFORGETTABLE MOUNTAIN SCENERY. JUST 1 MILE FROM MENTONE VILLAGE AND MINUTES FROM DESOTO FALLS, IT BLENDS PRIVACY WITH CONVENIENCE. THE OPEN LAYOUT FEATURES 3 BEDROOMS AND 3 BATHS, HIGHLIGHTED BY A 20-FOOT VAULTED CEILING, WOOD FLOORS AND WALLS, AND A STUNNING 20-FOOT ROCK FIREPLACE. ENJOY 48' SCREENED PORCH OVERLOOKING THE BROW W/ A PEACEFUL SETTING- PERFECT FOR EMBRACING MOUNTAIN LIVING AT ITS FINEST. CLICK VIRTUAL TOUR ABOVE TO SEE A VIDEO OF THE PROPERTY.
For sale
$1,200,000
18739 County Road 89, Mentone, AL 35984
3beds
2,328sqft
Single Family Residence
Built in 2001
6.75 Acres Lot
$1,096,200 Zestimate®
$515/sqft
$-- HOA
What's special
Unforgettable mountain sceneryOpen layoutWood floors and walls
- 190 days
- 130
- 6
Zillow last checked:
Listing updated:
Listed by:
Terry Taylor 256-227-4465,
RE/MAX Platinum
Source: ValleyMLS,MLS#: 21914528
Facts & features
Interior
Bedrooms & bathrooms
- Bedrooms: 3
- Bathrooms: 3
- Full bathrooms: 2
- 1/2 bathrooms: 1
Rooms
- Room types: Foyer, Master Bedroom, Living Room, Bedroom 2, Bedroom 3, Kitchen, Laundry, Loft, Master Bathroom
Primary bedroom
- Features: Ceiling Fan(s), Crown Molding, Wood Floor
- Level: First
- Area: 210
- Dimensions: 15 x 14
Bedroom 2
- Features: Ceiling Fan(s), Carpet, Tray Ceiling(s)
- Level: Second
- Area: 168
- Dimensions: 14 x 12
Bedroom 3
- Features: Ceiling Fan(s), Carpet, Tray Ceiling(s)
- Level: Second
- Area: 238
- Dimensions: 17 x 14
Primary bathroom
- Features: Crown Molding, Tile, Wood Floor, Walk-In Closet(s)
- Level: First
- Area: 196
- Dimensions: 14 x 14
Kitchen
- Features: Wood Floor
- Level: First
- Area: 165
- Dimensions: 15 x 11
Living room
- Features: Ceiling Fan(s), Fireplace, Vaulted Ceiling(s), Wood Floor
- Level: First
- Area: 399
- Dimensions: 21 x 19
Laundry room
- Features: Tile
- Level: First
- Area: 49
- Dimensions: 7 x 7
Loft
- Features: Carpet, Wainscoting
- Level: Second
- Area: 147
- Dimensions: 21 x 7
Heating
- Central 1, Electric
Cooling
- Central 1
Features
- Basement: Crawl Space
- Number of fireplaces: 1
- Fireplace features: One, Masonry
Interior area
- Total interior livable area: 2,328 sqft
Video & virtual tour
Property
Parking
- Parking features: Circular Driveway, Driveway-Gravel
Features
- Has view: Yes
- View description: Bluff/Brow
Lot
- Size: 6.75 Acres
Details
- Parcel number: 1303050000002000
Construction
Type & style
- Home type: SingleFamily
- Architectural style: Contemporary
- Property subtype: Single Family Residence
Condition
- New construction: No
- Year built: 2001
Utilities & green energy
- Sewer: Septic Tank
Community & HOA
Community
- Subdivision: Metes And Bounds
HOA
- Has HOA: No
Location
- Region: Mentone
Financial & listing details
- Price per square foot: $515/sqft
- Date on market: 4/8/2026
Estimated market value
$1,096,200
$1.04M - $1.15M
$2,469/mo
Price history
| Date | Event | Price |
|---|---|---|
| 4/8/2026 | Listed for sale | $1,200,000$515/sqft |
Source:  ValleyMLS #21914528 Report a problem ValleyMLS #21914528 Report a problem | ||
Public tax history
Tax history is unavailable.
Monthly payment
Est. payment
Payment breakdown
Explore the cost of this home by adjusting the details. Changes won't be saved.Climate risks
Neighborhood: 35984
Nearby schools
Schools provided by the listing agent
- Elementary: Valley Head Elementary
- Middle: Valley Head
- High: Valley Head High
Source: ValleyMLS. This data may not be complete. We recommend contacting the local school district to confirm school assignments for this home.

Similar homes
- $789,0003 bd3 ba2.3k sqft18739A County Road 89, Mentone, AL 35984For Sale
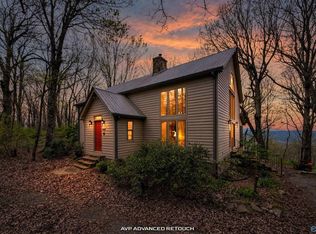 MLS ID #21914529, Terry Taylor. ValleyMLS
 - $1,199,9004 bd3 ba2.5k sqft26469 County Road 89, Mentone, AL 35984For Sale
 MLS ID #11857203, Ben Shurett, National Land Realty, Gulf Coast. My State MLS
 - $1,250,0003 bd4 ba1.9k sqft863 County Road 613, Mentone, AL 35984For Sale
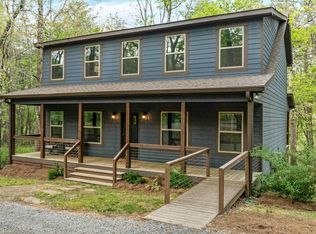 MLS ID #21916054, Pam Wheeler. ValleyMLS
 - $899,0004 bd4 ba2.9k sqft17693 County Road 89, Mentone, AL 35984For Sale
 MLS ID #21920159, Angie McCurdy. ValleyMLS
 - $739,9006 bd4 ba3.3k sqft1602 Westwind Dr NW, Fort Payne, AL 35967Active
 MLS ID #10872554, Faith Pennington Mrs, Wright Properties Agency. GAMLS
