Mountain Views, Sunsets & Mentone Living at Its Finest! This stunning brick home offers breathtaking views w/the perfect blend of comfort & charm. Step inside to discover beautiful wood flooring throughout, a spacious living room, a light-filled sunroom, and a well-appointed kitchen featuring an eat-in bar & ample space for gathering w/family & friends. The formal dining room is ideal for entertaining, while the main-level bedroom provides convenience. Outdoor living takes center stage wi/a screened porch, expansive deck, and a dedicated viewing deck complete with a swing—perfect for soaking in the panoramic views. A full-time residence or a mountain retreat, you decide!
For sale
$899,000
17693 County Road 89, Mentone, AL 35984
4beds
2,987sqft
Single Family Residence
Built in 1991
10.7 Acres Lot
$-- Zestimate®
$301/sqft
$-- HOA
What's special
Main-level bedroom provides convenienceEat-in barExpansive deckPanoramic viewsBreathtaking viewsScreened porchLight-filled sunroom
- 131 days
- 259
- 16
Zillow last checked:
Listing updated:
Listed by:
Angie McCurdy 256-996-0164,
Southern Properties Agency Inc
Source: ValleyMLS,MLS#: 21920159
Facts & features
Interior
Bedrooms & bathrooms
- Bedrooms: 4
- Bathrooms: 4
- Full bathrooms: 3
- 1/2 bathrooms: 1
Rooms
- Room types: Master Bedroom, Living Room, Dining Room, Bedroom 3, Kitchen, Bedroom 4, Master BR2, Sun
Primary bedroom
- Features: Wood Floor
- Level: First
- Area: 196
- Dimensions: 14 x 14
Bedroom 3
- Level: Second
- Area: 180
- Dimensions: 15 x 12
Bedroom 4
- Features: Wood Floor
- Level: Second
- Area: 165
- Dimensions: 15 x 11
Dining room
- Features: Wood Floor
- Level: First
- Area: 210
- Dimensions: 15 x 14
Kitchen
- Features: Wood Floor
- Level: First
- Area: 266
- Dimensions: 19 x 14
Living room
- Features: Wood Floor
- Level: First
- Area: 300
- Dimensions: 20 x 15
Heating
- Central 2, Electric
Cooling
- Central 2, Electric
Appliances
- Included: Cooktop, Dishwasher, Double Oven, Refrigerator
Features
- Basement: Crawl Space
- Number of fireplaces: 1
- Fireplace features: One
Interior area
- Total interior livable area: 2,987 sqft
Property
Parking
- Parking features: Garage-Two Car, Garage-Detached
Features
- Levels: Two
- Stories: 2
- Patio & porch: Deck, Screened Porch
- Has view: Yes
- View description: Bluff/Brow
Lot
- Size: 10.7 Acres
Details
- Parcel number: 1303050000015.001
Construction
Type & style
- Home type: SingleFamily
- Property subtype: Single Family Residence
Condition
- New construction: No
- Year built: 1991
Utilities & green energy
- Sewer: Septic Tank
- Water: Public
Community & HOA
Community
- Subdivision: Metes And Bounds
HOA
- Has HOA: No
Location
- Region: Mentone
Financial & listing details
- Price per square foot: $301/sqft
- Tax assessed value: $953,900
- Annual tax amount: $2,285
- Date on market: 6/6/2026
Estimated market value
Not available
Estimated sales range
Not available
Not available
Price history
| Date | Event | Price |
|---|---|---|
| 6/6/2026 | Listed for sale | $899,000+119.3%$301/sqft |
Source:  ValleyMLS #21920159 Report a problem ValleyMLS #21920159 Report a problem | ||
| 11/10/2006 | Sold | $410,000$137/sqft |
Source: Agent Provided Report a problem | ||
Public tax history
| Year | Property taxes | Tax assessment |
|---|---|---|
| 2025 | $2,285 +7.1% | $79,800 +7% |
| 2024 | $2,134 -10.2% | $74,580 +11.4% |
| 2023 | $2,377 | $66,960 |
| 2022 | $2,377 +19.1% | $66,960 +19.1% |
| 2021 | $1,997 | $56,240 |
| 2020 | $1,997 +60.1% | $56,240 +27.8% |
| 2017 | $1,247 | $44,000 |
| 2015 | $1,247 -20.2% | $44,000 |
| 2014 | $1,562 | $44,000 -4.6% |
| 2013 | -- | $46,140 |
| 2012 | -- | $46,140 |
| 2011 | -- | $46,140 |
| 2010 | -- | $46,140 |
Find assessor info on the county website
Monthly payment
Est. payment
Payment breakdown
Explore the cost of this home by adjusting the details. Changes won't be saved.Climate risks
Neighborhood: 35984
Nearby schools
Schools provided by the listing agent
- Elementary: Valley Head Elementary
- Middle: Valley Head
- High: Valley Head High
Source: ValleyMLS. This data may not be complete. We recommend contacting the local school district to confirm school assignments for this home.
Similar homes
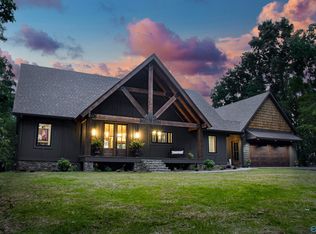
- $899,0006 bd4 ba4.4k sqft17871 County Road 89, Mentone, AL 35984For Sale
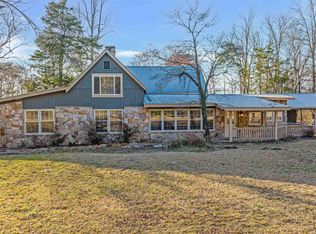 MLS ID #21892521, Anita Cooper. ValleyMLS
 - $925,0003 bd3 ba3.7k sqft10895 County Road 89, Mentone, AL 35984For Sale
 MLS ID #21920577, Mya Biddle. ValleyMLS
 - $789,0003 bd3 ba2.3k sqft18739A County Road 89, Mentone, AL 35984For Sale
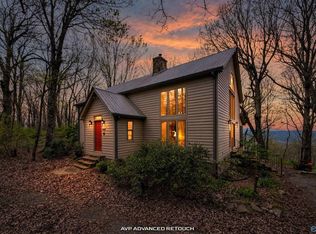 MLS ID #21914529, Terry Taylor. ValleyMLS
 - $765,0006 bd5 ba3.5k sqft16263 County Road 89, Mentone, AL 35984For Sale
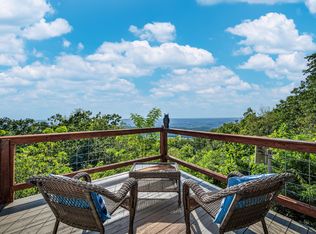 MLS ID #1539744, Grace Frank. Greater Chattanooga Realtors
 - $739,9006 bd4 ba3.3k sqft1602 Westwind Dr NW, Fort Payne, AL 35967Active
 MLS ID #10872554, Faith Pennington Mrs, Wright Properties Agency. GAMLS
