Have you dreamed of the perfect farm? This unique home on 31 acres in Mentone creates an inspiring setting that feels private and expansive, with room to enjoy, grow and create the life you've dreamed of. Rolling open fields are wrapped by woodlands, creating a beautiful setting where you can enjoy both sunrise and sunset. A pond, barn and inviting outdoor firepit area add to the possibilities and give the property the feeling of a true country retreat. The home has an unusually airy, contemporary feel for the area. A courtyard entrance opens into a generous foyer. The spacious dining and kitchen area features vaulted ceilings and one of the home's two fireplaces, flowing naturally into a cozy sitting room and creating a wonderful space for entertaining. The living room opens to an even taller vaulted ceiling, anchored by a floor-to-ceiling fireplace. Large glass doors lead to the covered porch and expansive views across the property. The floor plan flows exceptionally well, moving easily from one room to the next. Large windows keep the surrounding landscape in view and bring plenty of natural light into the living spaces. All one level living, the primary bedroom features a generous walk-in closet and an ensuite bath with an elegant feel, complete with a clawfoot soaking tub and separate shower. Two additional bedrooms also feature vaulted ceilings. Just off the foyer, the utility, laundry and storage areas are neatly tucked away while remaining conveniently located. An attached one-car carport and small garage add practical space without taking away from the setting. With 31 rolling acres, open fields, woods, pond, barn and outdoor gathering spaces, this move-in-ready Mentone property offers a combination of space, setting and potential that is increasingly difficult to find. Make your dream a reality today.
For sale
$825,000
223 County Road 644, Mentone, AL 35984
3beds
2,157sqft
Single Family Residence
Built in 1970
31.4 Acres Lot
$-- Zestimate®
$382/sqft
$-- HOA
What's special
All one level livingAiry contemporary feelGenerous foyerOutdoor gathering spacesInviting outdoor firepit areaVaulted ceilingsCozy sitting room
- 48 days
- 891
- 96
Zillow last checked:
Listing updated:
Listed by:
Heather Nicely 256-276-8422,
Century 21 BELLORA
Source: Greater Chattanooga Realtors,MLS#: 1541754
Facts & features
Interior
Bedrooms & bathrooms
- Bedrooms: 3
- Bathrooms: 3
- Full bathrooms: 2
- 1/2 bathrooms: 1
Primary bedroom
- Level: First
- Area: 202.89
- Dimensions: 14.67 x 13.83
Bedroom
- Level: First
- Area: 164.36
- Dimensions: 13.33 x 12.33
Bedroom
- Level: First
- Area: 107.22
- Dimensions: 10.83 x 9.9
Primary bathroom
- Level: First
- Area: 133.07
- Dimensions: 17.17 x 7.75
Bathroom
- Level: First
- Area: 42.44
- Dimensions: 7.83 x 5.42
Dining room
- Description: Fireplace
- Level: First
- Area: 263.25
- Dimensions: 19.5 x 13.5
Kitchen
- Level: First
- Area: 166.46
- Dimensions: 12.33 x 13.5
Laundry
- Level: First
- Area: 31.75
- Dimensions: 6.25 x 5.08
Living room
- Level: First
- Area: 426.06
- Dimensions: 23.67 x 18
Other
- Level: First
- Area: 152.69
- Dimensions: 11.17 x 13.67
Other
- Description: Foyer
- Level: First
- Area: 181.81
- Dimensions: 13.08 x 13.9
Heating
- Central, Propane, Dual Fuel
Cooling
- Central Air, Ceiling Fan(s)
Appliances
- Included: Dryer, Dishwasher, Gas Range, Microwave, Refrigerator, Washer, Water Heater
- Laundry: Laundry Room, Main Level
Features
- Beamed Ceilings, Entrance Foyer, Kitchen Island, Open Floorplan, Primary Downstairs, Soaking Tub, Vaulted Ceiling(s), Walk-In Closet(s), Separate Shower, En Suite
- Flooring: Ceramic Tile, Wood
- Windows: Double Pane Windows
- Basement: Crawl Space
- Number of fireplaces: 2
- Fireplace features: Dining Room, Family Room, Gas Log
Interior area
- Total structure area: 2,157
- Total interior livable area: 2,157 sqft
- Finished area above ground: 2,000
Property
Parking
- Total spaces: 2
- Parking features: Driveway, Garage
- Attached garage spaces: 1
- Carport spaces: 1
- Covered spaces: 2
Accessibility
- Accessibility features: Accessible Central Living Area
Features
- Levels: One
- Patio & porch: Patio, Porch - Covered
- Exterior features: Courtyard, Fire Pit, Private Entrance, Private Yard
- Pool features: None
- Has view: Yes
- View description: Meadow, Panoramic, Pasture, Rural
- Waterfront features: Pond
Lot
- Size: 31.4 Acres
- Dimensions: 1255 x 1310 x 1440 x 1420
- Features: Gentle Sloping, Pasture, Pond on Lot, Private, Views, Wooded
Details
- Additional structures: Barn(s), Garage(s)
- Parcel number: 1301010000033000&3005
Construction
Type & style
- Home type: SingleFamily
- Architectural style: Contemporary
- Property subtype: Single Family Residence
Materials
- Block, Frame, Wood Siding
- Foundation: Block
- Roof: Metal
Condition
- New construction: No
- Year built: 1970
Utilities & green energy
- Sewer: Septic Tank
- Water: Public
- Utilities for property: Cable Connected, Electricity Connected, Propane, Water Connected
Community & HOA
Community
- Subdivision: Valley Head
HOA
- Has HOA: No
Location
- Region: Mentone
Financial & listing details
- Price per square foot: $382/sqft
- Annual tax amount: $550
- Date on market: 8/29/2026
- Listing terms: Cash,Conventional,FHA,VA Loan
- Inclusions: All appliances to remain.
- Road surface type: Paved
Estimated market value
Not available
Estimated sales range
Not available
Not available
Price history
| Date | Event | Price |
|---|---|---|
| 8/29/2026 | Listed for sale | $825,000+23.1%$382/sqft |
Source: Greater Chattanooga Realtors #1541754 Report a problem | ||
| 11/27/2024 | Sold | $670,000-0.7%$311/sqft |
Source:  ValleyMLS #21865653 Report a problem ValleyMLS #21865653 Report a problem | ||
| 10/17/2024 | Contingent | $675,000$313/sqft |
Source: ValleyMLS #21865653 Report a problem | ||
| 8/1/2024 | Listed for sale | $675,000$313/sqft |
Source: ValleyMLS #21865653 Report a problem | ||
| 7/16/2024 | Contingent | $675,000$313/sqft |
Source: ValleyMLS #21865653 Report a problem | ||
| 7/12/2024 | Listed for sale | $675,000+650.8%$313/sqft |
Source: ValleyMLS #21865653 Report a problem | ||
| 11/28/2012 | Listing removed | $89,900$42/sqft |
Source: Mountain Properties, Inc. #800526 Report a problem | ||
| 9/18/2012 | Price change | $89,900-10.1%$42/sqft |
Source: Mountain Properties, Inc. #800526 Report a problem | ||
| 8/17/2012 | Price change | $100,000+0.1%$46/sqft |
Source: Mountain Properties, Inc. #800526 Report a problem | ||
| 7/30/2012 | Price change | $99,900-16.7%$46/sqft |
Source: Mountain Properties, Inc. #800526 Report a problem | ||
| 7/10/2012 | Price change | $119,900-14.3%$56/sqft |
Source: Mountain Properties, Inc. #800526 Report a problem | ||
| 5/24/2012 | Price change | $139,900-26.3%$65/sqft |
Source: Mountain Properties, Inc. #800526 Report a problem | ||
| 2/24/2012 | Price change | $189,900-5%$88/sqft |
Source: Mountain Properties, Inc. #800526 Report a problem | ||
| 1/3/2012 | Price change | $199,900-16.7%$93/sqft |
Source: MOUNTAIN PROPERTIES, INC #800526 Report a problem | ||
| 11/18/2011 | Price change | $239,900-4%$111/sqft |
Source: MOUNTAIN PROPERTIES, INC #800526 Report a problem | ||
| 7/1/2011 | Listed for sale | $249,900$116/sqft |
Source: MOUNTAIN PROPERTIES, INC #800526 Report a problem | ||
Public tax history
Tax history is unavailable.
Monthly payment
Est. payment
Payment breakdown
Explore the cost of this home by adjusting the details. Changes won't be saved.Climate risks
Neighborhood: 35984
Nearby schools
Schools provided by the listing agent
- Elementary: Valley Head Elementary
- Middle: Valley Head Middle
- High: Valley Head High
Source: Greater Chattanooga Realtors. This data may not be complete. We recommend contacting the local school district to confirm school assignments for this home.


Similar homes
- $789,0003 bd3 ba2.3k sqft18739A County Road 89, Mentone, AL 35984For Sale
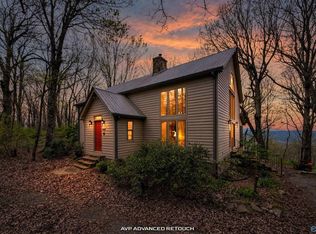 MLS ID #21914529, Terry Taylor. ValleyMLS
 - $899,0004 bd4 ba2.9k sqft17693 County Road 89, Mentone, AL 35984For Sale
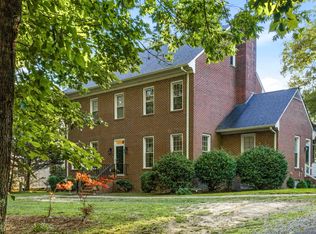 MLS ID #21920159, Angie McCurdy. ValleyMLS
 - $785,0004 bd3 ba1.7k sqft16689 County Road 89, Mentone, AL 35984For Sale
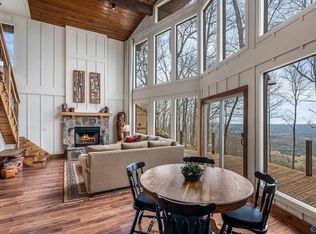 MLS ID #21911611, Angela Harp. ValleyMLS
 - $750,0004 bd3 ba2.8k sqft390 Moon Lake Rd, Mentone, AL 35984For Sale
 MLS ID #1536641, Heather Nicely. Greater Chattanooga Realtors
 - $495,0003 bd2 ba1.7k sqft7360 Highway 48, Menlo, GA 30731Active
 MLS ID #10872496, Belle Jennings Templeton, WestBravo Corporation Realty. GAMLS
