Whether you’re looking for a peaceful full-time residence or a high-performing short-term rental, this custom riverside retreat offers the ultimate Lookout Mountain lifestyle. This meticulously maintained home perfectly blends contemporary comfort w/ the rugged beauty of Little River. Steps away from the iconic DeSoto Falls and nestled directly on the banks of Little River. 3 BR & 3.5 BA, plus a versatile loft. Follow the private walkway down to your own floating dock. From the vaulted ceilings to the high-end finishes, every inch of this home feels fresh and intentional. Gather around the dedicated fire pit area for starlit nights and toasted marshmallows. Covered porches. FULLY FURNISHED!!
For sale
$1,250,000
863 County Road 613, Mentone, AL 35984
3beds
1,964sqft
Single Family Residence
Built in 2022
0.65 Acres Lot
$-- Zestimate®
$636/sqft
$-- HOA
What's special
Fully furnishedHigh-end finishesDedicated fire pit areaVaulted ceilingsCovered porches
- 175 days
- 119
- 4
Zillow last checked:
Listing updated:
Listed by:
Pam Wheeler 256-996-0687,
Southern Properties Agency Inc
Source: ValleyMLS,MLS#: 21916054
Facts & features
Interior
Bedrooms & bathrooms
- Bedrooms: 3
- Bathrooms: 4
- Full bathrooms: 1
- 3/4 bathrooms: 2
- 1/2 bathrooms: 1
Rooms
- Room types: Master Bedroom, Living Room, Bedroom 2, Dining Room, Bedroom 3, Kitchen, Loft
Primary bedroom
- Features: Ceiling Fan(s), Recessed Lighting, Window Cov, Wood Floor
- Level: First
- Area: 255
- Dimensions: 15 x 17
Bedroom 2
- Features: Ceiling Fan(s), Recessed Lighting, Wood Floor
- Level: Second
- Area: 156
- Dimensions: 12 x 13
Bedroom 3
- Features: Ceiling Fan(s), Recessed Lighting, Wood Floor, Walk-In Closet(s)
- Level: Second
- Area: 187
- Dimensions: 11 x 17
Dining room
- Features: Window Cov, Wood Floor
- Level: First
- Area: 168
- Dimensions: 12 x 14
Kitchen
- Features: Granite Counters, Recessed Lighting, Wood Floor, Built-in Features
- Level: First
- Area: 180
- Dimensions: 12 x 15
Living room
- Features: Fireplace, Recessed Lighting, Window Cov, Wood Floor
- Level: First
- Area: 360
- Dimensions: 18 x 20
Loft
- Features: Recessed Lighting, Window Cov, Wood Floor
- Level: Second
- Area: 240
- Dimensions: 12 x 20
Heating
- Central 2, Electric
Cooling
- Central 2, Electric
Appliances
- Included: Range, Dishwasher, Microwave, Refrigerator
Features
- Basement: Crawl Space
- Number of fireplaces: 1
- Fireplace features: Gas Log, One
Interior area
- Total interior livable area: 1,964 sqft
Property
Parking
- Parking features: Circular Driveway, Driveway-Gravel
Accessibility
- Accessibility features: Barrier Free Counter/Rmps
Features
- Patio & porch: Covered, Covered Porch
- Exterior features: Dock
- On waterfront: Yes
- Waterfront features: Water Access, Waterfront
- Body of water: Little River East Fork
Lot
- Size: 0.65 Acres
Details
- Parcel number: 1302040000009.002
Construction
Type & style
- Home type: SingleFamily
- Architectural style: Traditional
- Property subtype: Single Family Residence
Condition
- New construction: No
- Year built: 2022
Details
- Builder name: TONY GRIFFIN CONSTRUCTION INC
Utilities & green energy
- Sewer: Septic Tank
- Water: Public
Community & HOA
Community
- Subdivision: Desoto Falls Park
HOA
- Has HOA: No
Location
- Region: Mentone
Financial & listing details
- Price per square foot: $636/sqft
- Date on market: 4/23/2026
Estimated market value
Not available
Estimated sales range
Not available
Not available
Price history
| Date | Event | Price |
|---|---|---|
| 4/23/2026 | Listed for sale | $1,250,000$636/sqft |
Source:  ValleyMLS #21916054 Report a problem ValleyMLS #21916054 Report a problem | ||
Public tax history
Tax history is unavailable.
Monthly payment
Est. payment
Payment breakdown
Explore the cost of this home by adjusting the details. Changes won't be saved.Climate risks
Neighborhood: 35984
Nearby schools
Schools provided by the listing agent
- Elementary: Valley Head Elementary
- Middle: Valley Head
- High: Valley Head High
Source: ValleyMLS. This data may not be complete. We recommend contacting the local school district to confirm school assignments for this home.
Similar homes
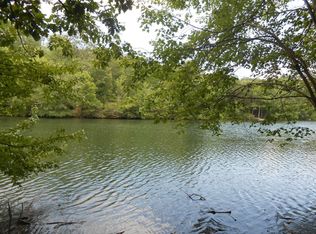
- $1,200,0003 bd3 ba2.3k sqft18739 County Road 89, Mentone, AL 35984For Sale
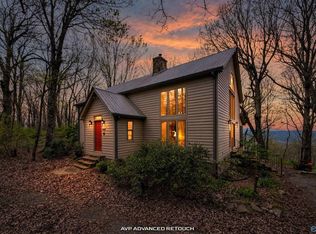 MLS ID #21914528, Terry Taylor. ValleyMLS
 - $1,600,0004 bd5 ba2.3k sqft142 County Road 650, Mentone, AL 35984For Sale
 MLS ID #1539843, Heather Nicely. Greater Chattanooga Realtors
 - $1,199,9004 bd3 ba2.5k sqft26469 County Road 89, Mentone, AL 35984For Sale
 MLS ID #11857203, Ben Shurett, National Land Realty, Gulf Coast. My State MLS
 - $789,0003 bd3 ba2.3k sqft18739A County Road 89, Mentone, AL 35984For SaleMLS ID #21914529, Terry Taylor. ValleyMLS
