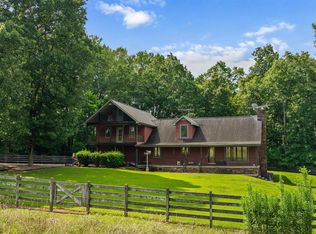
COUNTRY PARADISE INSIDE CITY LIMITS! Approximately 34 acres of gorgeous open pastureland, woods, pond and breathtaking SUNRISES and SUNSETS! Beautiful, 3 years new farmhouse offers 3 bedrooms, 2.5 baths, split-bedroom design, vaulted ceilings, hardwood floors, and an open kitchen/living/dining with granite countertops, gas log fireplace and walk-in pantry. Luxurious primary glamour bath and a convenient office area. Enjoy the covered front porch, covered rear patio and additional grilling/entertaining patio. Impressive 52x36 barn with concrete floor, power, water and lean-to's. Zoned rural farm. A rare opportunity to enjoy peaceful country living with city conveniences.
For sale
$709,000
400 Eberhart Rd SE, Fort Payne, AL 35967
3beds
2,115sqft
Single Family Residence
Built in ----
32.67 Acres Lot
$-- Zestimate®
$335/sqft
$-- HOA
What's special
Gas log fireplaceGorgeous open pasturelandBreathtaking sunrises and sunsetsLuxurious primary glamour bathConvenient office areaWalk-in pantryHardwood floors
- 1 day
- 414
- 58
Likely to sell faster than
Zillow last checked:
Listing updated:
Listed by:
Tina Burt 256-996-3779,
Ole Heritage Realty, Inc.
Source: ValleyMLS,MLS#: 21934072
Facts & features
Interior
Bedrooms & bathrooms
- Bedrooms: 3
- Bathrooms: 3
- Full bathrooms: 2
- 1/2 bathrooms: 1
Rooms
- Room types: Master Bedroom, Living Room, Bedroom 2, Dining Room, Bedroom 3, Kitchen, Office/Study
Primary bedroom
- Features: 9’ Ceiling, Wood Floor
- Level: First
- Area: 224
- Dimensions: 14 x 16
Bedroom 2
- Features: 9’ Ceiling, Wood Floor, Walk-In Closet(s)
- Level: First
- Area: 144
- Dimensions: 12 x 12
Bedroom 3
- Features: 9’ Ceiling, Wood Floor
- Level: First
- Area: 144
- Dimensions: 12 x 12
Dining room
- Features: 9’ Ceiling, Wood Floor
- Level: First
- Area: 108
- Dimensions: 9 x 12
Kitchen
- Features: Granite Counters, Kitchen Island, Wood Floor
- Level: First
- Area: 315
- Dimensions: 21 x 15
Living room
- Features: Fireplace, Vaulted Ceiling(s), Wood Floor
- Level: First
- Area: 336
- Dimensions: 21 x 16
Office
- Features: 9’ Ceiling, Wood Floor, Built-in Features
- Level: First
- Area: 70
- Dimensions: 7 x 10
Heating
- Central 1, Natural Gas
Cooling
- Central 1, Electric
Appliances
- Included: Dishwasher, Microwave, Refrigerator, Gas Oven, Tankless Water Heater
Features
- Basement: Crawl Space
- Number of fireplaces: 1
- Fireplace features: Gas Log, One
Interior area
- Total interior livable area: 2,115 sqft
Property
Parking
- Parking features: Driveway-Gravel
Features
- Levels: One
- Stories: 1
- Patio & porch: Covered Patio, Covered Porch, Patio
- Waterfront features: Pond
Lot
- Size: 32.67 Acres
Details
- Parcel number: 2308280000004007
Construction
Type & style
- Home type: SingleFamily
- Architectural style: Ranch,Craftsman
- Property subtype: Single Family Residence
Condition
- New construction: No
Utilities & green energy
- Sewer: Septic Tank
- Water: Public
Community & HOA
Community
- Subdivision: Metes And Bounds
HOA
- Has HOA: No
Location
- Region: Fort Payne
Financial & listing details
- Price per square foot: $335/sqft
- Tax assessed value: $141,820
- Annual tax amount: $589
- Date on market: 11/15/2026
Estimated market value
Not available
Estimated sales range
Not available
Not available
Price history
| Date | Event | Price |
|---|---|---|
| 11/15/2026 | Listed for sale | $709,000+12.7%$335/sqft |
Source:  ValleyMLS #21934072 Report a problem | ||
| 3/17/2026 | Listing removed | $629,000$297/sqft |
Source: ValleyMLS #21906228 Report a problem | ||
| 12/23/2025 | Listed for sale | $629,000$297/sqft |
Source: ValleyMLS #21906228 Report a problem | ||
Public tax history
| Year | Property taxes | Tax assessment |
|---|---|---|
| 2025 | $589 +1.1% | $14,180 +1% |
| 2024 | $583 -3.5% | $14,040 +4.6% |
| 2023 | $604 -0.3% | $13,420 -0.3% |
| 2022 | $606 | $13,460 |
Find assessor info on the county website
Monthly payment
Est. payment
Payment breakdown
Explore the cost of this home by adjusting the details. Changes won't be saved.Climate risks
Neighborhood: 35967
Nearby schools
Schools provided by the listing agent
- Elementary: Fort Payne
- Middle: Fort Payne
- High: Fort Payne
Source: ValleyMLS. This data may not be complete. We recommend contacting the local school district to confirm school assignments for this home.
Similar homes
- $549,9004 bd3 ba2.4k sqft4402 Pumpkin Center Rd NE, Fort Payne, AL 35967For Sale
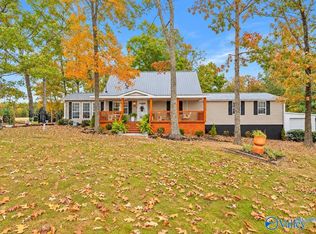 MLS ID #21933616, Mike Grant. ValleyMLS
- $355,9004 bd2 ba3k sqft247 County Road 89, Fort Payne, AL 35967For Sale
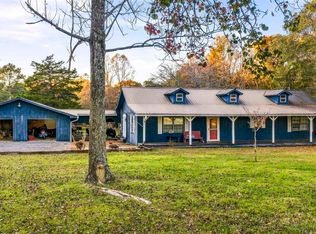 MLS ID #21933946, Kaiden Patterson. ValleyMLS
- $524,9003 bd3 ba2.5k sqft413 County Road 240, Fort Payne, AL 35967For Sale
 MLS ID #21896217, Jennifer Goggans. ValleyMLS
- $419,9003 bd3 ba3k sqft2376 County Road 127, Fort Payne, AL 35967For Sale
 MLS ID #21921708, Annette Wright. ValleyMLS
- $589,9004 bd3 ba2.4k sqft3900 County Road 15, Gaylesville, AL 35973Active
 MLS ID #10778866, Keisha S Cline, Weiss Lake Realty. GAMLS
