Gorgeous 4 sides brick ranch home on Lake Weiss complete with dock, pool, outdoor entertainment and more! The interior includes a foyer, kitchen with island and breakfast area, family room with fireplace, large formal dining overlooking the lake, huge primary suite with fireplace & sitting area, 2 large secondary bedrooms, sunroom, laundry/utility room. Outside is a stone patio area with built in grill and fire pit, inground pool with brand new liner, boat dock with 2 lifts and your own boat ramp. Additional outdoor features include large detached garage for storing all your toys and covered front porch. There is nothing like life on the lake with amazing views and a great home.
For sale
$725,000
1090 County Road 487, Centre, AL 35960
3beds
2,994sqft
Single Family Residence
Built in 1982
0.73 Acres Lot
$685,500 Zestimate®
$242/sqft
$-- HOA
What's special
Large detached garageFamily room with fireplaceOutdoor entertainmentCovered front porch
- 13 days
- 499
- 33
Likely to sell faster than
Zillow last checked:
Listing updated:
Listed by:
Mark Taglieber 770-880-4576,
Keystone Realty Group, LLC
Source: ValleyMLS,MLS#: 21932260
Facts & features
Interior
Bedrooms & bathrooms
- Bedrooms: 3
- Bathrooms: 3
- Full bathrooms: 3
Rooms
- Room types: Foyer, Master Bedroom, Living Room, Bedroom 2, Dining Room, Bedroom 3, Kitchen, Laundry, Sun, Breakfast Room, Bath:Full, Utility Room, Master Bathroom, Bath:GuestFull
Primary bedroom
- Features: Ceiling Fan(s), Crown Molding, Carpet, Fireplace, Sitting Area, Walk-In Closet(s)
- Level: First
Bedroom 2
- Features: Ceiling Fan(s), Carpet
- Level: First
- Area: 192
- Dimensions: 16 x 12
Bedroom 3
- Features: Ceiling Fan(s), Carpet
- Level: First
- Area: 192
- Dimensions: 16 x 12
Dining room
- Features: Vaulted Ceiling(s), Wet Bar, Wood Floor
- Level: First
Kitchen
- Features: Eat-in Kitchen, Granite Counters, Kitchen Island, Pantry, Wood Floor
- Level: First
Living room
- Features: Ceiling Fan(s), Crown Molding, Fireplace, Wood Floor, Built-in Features
- Level: First
- Area: 240
- Dimensions: 20 x 12
Heating
- Central 1, Natural Gas
Cooling
- Central 1, Electric
Appliances
- Included: Cooktop, Oven, Dishwasher, Refrigerator, Electric Water Heater
Features
- Basement: Crawl Space
- Number of fireplaces: 2
- Fireplace features: Masonry, Two
Interior area
- Total interior livable area: 2,994 sqft
Property
Parking
- Parking features: Garage-Two Car, Garage-Attached, Garage Faces Front, Circular Driveway
Features
- Levels: One
- Stories: 1
- Patio & porch: Front Porch, Patio
- Has private pool: Yes
- Waterfront features: Lake/Pond
- Body of water: Weiss Lake
Lot
- Size: 0.73 Acres
- Topography: Sloping
Details
- Additional structures: Outbuilding
- Parcel number: 131303070000025
Construction
Type & style
- Home type: SingleFamily
- Architectural style: Ranch,Traditional
- Property subtype: Single Family Residence
Condition
- New construction: No
- Year built: 1982
Utilities & green energy
- Sewer: Septic Tank
Community & HOA
Community
- Subdivision: Ye Ole Cotton Patch
HOA
- Has HOA: No
Location
- Region: Centre
Financial & listing details
- Price per square foot: $242/sqft
- Tax assessed value: $621,700
- Annual tax amount: $2,612
- Date on market: 10/21/2026
Estimated market value
$685,500
$651,000 - $720,000
$3,464/mo
Price history
| Date | Event | Price |
|---|---|---|
| 10/21/2026 | Listed for sale | $725,000$242/sqft |
Source:  ValleyMLS #21932260 Report a problem | ||
Public tax history
| Year | Property taxes | Tax assessment |
|---|---|---|
| 2025 | $2,612 +4.5% | $62,180 +4.5% |
| 2024 | $2,498 | $59,480 |
| 2023 | $2,498 | $59,480 |
| 2022 | $2,498 +17.1% | $59,480 +17.1% |
| 2021 | $2,134 +3.7% | $50,800 +3.7% |
| 2020 | $2,058 | $49,000 |
| 2019 | $2,058 | $49,000 |
| 2018 | $2,058 | $49,000 -88.8% |
| 2017 | $2,058 +12.1% | $437,200 |
| 2016 | $1,836 | $437,200 |
| 2015 | $1,836 +1.8% | $437,200 +1.8% |
| 2014 | $1,803 | $429,480 |
| 2013 | $1,803 | $429,480 |
Find assessor info on the county website
Monthly payment
Est. payment
Payment breakdown
Explore the cost of this home by adjusting the details. Changes won't be saved.Climate risks
Neighborhood: 35960
Nearby schools
Schools provided by the listing agent
- Elementary: Centre Elementary School
- Middle: Centre
- High: Cherokee High School
Source: ValleyMLS. This data may not be complete. We recommend contacting the local school district to confirm school assignments for this home.
Similar homes
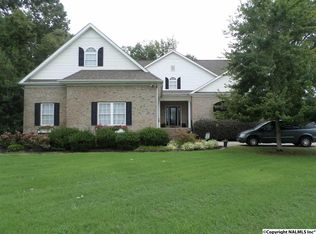
- $650,0004 bd3 ba2.9k sqft250 County Road 619, Centre, AL 35960For Sale
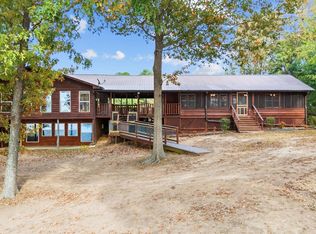 MLS ID #21931948, Jill Griffin. ValleyMLS
- $555,0004 bd3 ba2.3k sqft1005 County Road 544, Centre, AL 35960Active
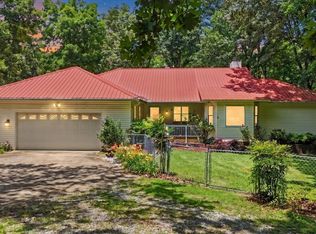
 MLS ID #10780540, Megan Johnson, Magnolia Realty Co.. GAMLS
- $525,0006 bd4 ba4.3k sqft198 County Road 936, Centre, AL 35960For Sale
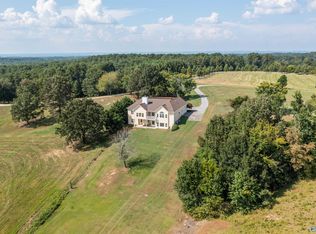 MLS ID #21928859, Laura Langley. ValleyMLS
- $499,0004 bd3 ba3.2k sqft1027 1st Ave W, Centre, AL 35960Active
 MLS ID #10835620, Deborah L Couch, GO Realty. GAMLS
- $700,0005 bd3 ba3.2k sqft1590 County Road 136, Cedar Bluff, AL 35959ActiveMLS ID #10784407, Justin C Pollard, Realty One Group Edge. GAMLS
