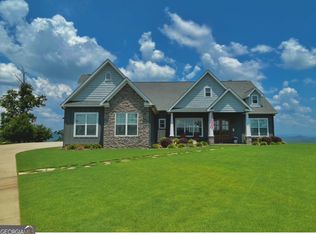
Welcome to exceptional waterfront living! This beautiful home features durable concrete siding w/stone accents, concrete driveway, private pier, seawall. The inviting foyer opens to an expansive great room, kitchen, breakfast area, all showcasing stunning lake views. Main level also offers a formal dining room, butler's pantry, laundry room, powder room, a guest bedroom and bath, plus a spacious primary suite overlooking the water. The walk-out basement includes a large activity room, two additional bedrooms, a full bath, providing plenty of space for family and guests to enjoy the lake lifestyle. Lake side offers a pier, two level boat house and seawall as it open to bigger parts of lake
For sale
$865,000
5785 Rosemary Ln, Cedar Bluff, AL 35959
4beds
3,730sqft
Single Family Residence
Built in 2008
0.49 Acres Lot
$823,100 Zestimate®
$232/sqft
$-- HOA
What's special
Guest bedroom and bathWalk-out basementLaundry roomTwo additional bedroomsFormal dining roomInviting foyerExpansive great room
- 69 days
- 389
- 28
Zillow last checked:
Listing updated:
Listed by:
Laura St. Clair 256-484-7777,
Weiss Lake Realty
Source: ValleyMLS,MLS#: 21922746
Facts & features
Interior
Bedrooms & bathrooms
- Bedrooms: 4
- Bathrooms: 4
- Full bathrooms: 3
- 1/2 bathrooms: 1
Rooms
- Room types: Foyer, Master Bedroom, Living Room, Bedroom 2, Dining Room, Bedroom 3, Kitchen, Bedroom 4, Family Room, Breakfast, Butlers Pantry, Game Room, Laundry, Other, Bathroom 3
Primary bedroom
- Features: Ceiling Fan(s), Tray Ceiling(s), Wood Floor, Walk-In Closet(s)
- Level: First
- Area: 320
- Dimensions: 20 x 16
Bedroom 2
- Features: Ceiling Fan(s), Wood Floor, Walk-In Closet(s)
- Level: First
- Area: 144
- Dimensions: 12 x 12
Bedroom 3
- Features: Ceiling Fan(s)
- Level: Basement
- Area: 144
- Dimensions: 12 x 12
Bedroom 4
- Features: Ceiling Fan(s)
- Level: Basement
- Area: 144
- Dimensions: 12 x 12
Dining room
- Features: Tray Ceiling(s), Wood Floor
- Level: First
- Area: 120
- Dimensions: 12 x 10
Kitchen
- Features: Granite Counters, Pantry, Sol Sur Cntrtop, Wet Bar, Wood Floor
- Level: First
- Area: 200
- Dimensions: 20 x 10
Living room
- Features: Fireplace, Wood Floor
- Level: First
- Area: 300
- Dimensions: 15 x 20
Game room
- Features: Laminate Floor
- Level: Basement
Heating
- Central 1, Electric
Cooling
- Central 1
Appliances
- Included: Cooktop, Double Oven, Dishwasher, Microwave, Refrigerator
Features
- Open Floorplan
- Windows: Double Pane Windows
- Basement: Basement
- Number of fireplaces: 1
- Fireplace features: Gas Log, One, See Remarks
Interior area
- Total interior livable area: 3,730 sqft
Property
Parking
- Parking features: None
Features
- Patio & porch: Covered Porch, Covered Patio, Patio, Front Porch
- Exterior features: Dock
- Has private pool: Yes
- Has view: Yes
- View description: Water
- Has water view: Yes
- Water view: Water
- Waterfront features: Water Access, Seawall Concrete, Waterfront, Lake/Pond
- Body of water: Weiss Lake
Lot
- Size: 0.49 Acres
- Dimensions: 120 x 261 x 50 x 373
- Features: Cleared, Zone Deed Restrictions
Details
- Additional structures: Boat House
- Parcel number: 13 10 08 34 0 000 148001
Construction
Type & style
- Home type: SingleFamily
- Architectural style: Traditional,See Remarks
- Property subtype: Single Family Residence
Condition
- New construction: No
- Year built: 2008
Utilities & green energy
- Sewer: Public Sewer
- Water: Public
Community & HOA
Community
- Subdivision: Fletcher
HOA
- Has HOA: No
Location
- Region: Cedar Bluff
Financial & listing details
- Price per square foot: $232/sqft
- Tax assessed value: $434,300
- Annual tax amount: $2,042
- Date on market: 7/4/2026
Estimated market value
$823,100
$782,000 - $864,000
Not available
Price history
| Date | Event | Price |
|---|---|---|
| 7/4/2026 | Listed for sale | $865,000$232/sqft |
Source:  ValleyMLS #21922746 Report a problem ValleyMLS #21922746 Report a problem | ||
| 6/3/2026 | Listing removed | $865,000$232/sqft |
Source:  FMLS GA #7659340 Report a problem FMLS GA #7659340 Report a problem | ||
| 3/13/2026 | Price change | $865,000-10.4%$232/sqft |
Source:  GAMLS #10616938 Report a problem GAMLS #10616938 Report a problem | ||
| 10/2/2025 | Listed for sale | $965,000-0.4%$259/sqft |
Source: ValleyMLS #21900533 Report a problem | ||
| 9/15/2025 | Listing removed | $969,000$260/sqft |
Source: ValleyMLS #21893389 Report a problem | ||
| 7/5/2025 | Listed for sale | $969,000-0.6%$260/sqft |
Source: ValleyMLS #21893389 Report a problem | ||
| 5/31/2025 | Listing removed | $975,000$261/sqft |
Source: ValleyMLS #21875691 Report a problem | ||
| 11/19/2024 | Listed for sale | $975,000+473.5%$261/sqft |
Source: ValleyMLS #21875691 Report a problem | ||
| 6/15/2021 | Sold | $170,000-53.4%$46/sqft |
Source: Public Record Report a problem | ||
| 4/30/2013 | Sold | $365,000$98/sqft |
Source: ValleyMLS #905520 Report a problem | ||
Public tax history
| Year | Property taxes | Tax assessment |
|---|---|---|
| 2025 | $2,042 +1.9% | $43,440 +1.9% |
| 2024 | $2,003 | $42,620 |
| 2023 | $2,003 | $42,620 |
| 2022 | $2,003 +20.4% | $42,620 +20.4% |
| 2021 | $1,664 -4% | $35,400 -4% |
| 2020 | $1,732 -0.5% | $36,860 -0.5% |
| 2019 | $1,741 | $37,040 +6.4% |
| 2018 | $1,741 +25.8% | $34,800 -88.2% |
| 2017 | $1,384 | $294,440 |
| 2016 | $1,384 | $294,440 |
| 2015 | $1,384 -48.8% | $294,440 +2.4% |
| 2014 | $2,703 +99.9% | $287,520 |
| 2013 | $1,352 -0.8% | $287,520 -0.8% |
| 2011 | $1,362 | $289,840 |
| 2010 | $1,362 | $289,840 |
| 2009 | $1,362 | $289,840 |
Find assessor info on the county website
Monthly payment
Est. payment
Payment breakdown
Explore the cost of this home by adjusting the details. Changes won't be saved.Climate risks
Neighborhood: 35959
Nearby schools
Schools provided by the listing agent
- Elementary: Cedar Bluff Elementary
- Middle: Cedar Bluff
- High: Cedar Bluff
Source: ValleyMLS. This data may not be complete. We recommend contacting the local school district to confirm school assignments for this home.
Similar homes
- $679,9003 bd3 ba2.9k sqft1035 County Road 509, Cedar Bluff, AL 35959For Sale
 MLS ID #21919326, Sheila Freeman. ValleyMLS
 - $715,0005 bd3 ba3.2k sqft1590 County Road 136, Cedar Bluff, AL 35959Active

 MLS ID #10784407, Justin C Pollard, Realty One Group Edge. GAMLS
 - $799,0003 bd3 ba2.9k sqft51 County Road 1024, Cedar Bluff, AL 35959Active
 MLS ID #10714076, Trinie Davis, Keller Williams Northwest. GAMLS
 - $715,0005 bd3 ba3.2k sqft1590 County Road 136, Cedar Bluff, AL 35959For Sale
 MLS ID #21920756, Justin Pollard. ValleyMLS
 - $1,200,0003 bd3 ba3.6k sqft474 County Road 707, Cedar Bluff, AL 35959ActiveMLS ID #10789051, Trinie Davis, Keller Williams Northwest. GAMLS
- $555,0004 bd3 ba2.3k sqft1005 County Road 544, Centre, AL 35960ActiveMLS ID #10780540, Megan Johnson, Magnolia Realty Co.. GAMLS
- $575,0004 bd3 ba3.2k sqft1027 1st Ave W, Centre, AL 35960ActiveMLS ID #10835620, Deborah L Couch, GO Realty. GAMLS
- $1,199,0005 bd4 ba3.4k sqft105 County Road 764, Cedar Bluff, AL 35959ActiveMLS ID #10805027, Jenna Wright, Toles, Temple & Wright, Inc.. GAMLS
- $850,0004 bd3 ba2.8k sqft475 Davis Rd SW, Cave Spring, GA 30124ActiveMLS ID #10713039, Rich Montgomery, Howard Realty, Inc.. GAMLS
