
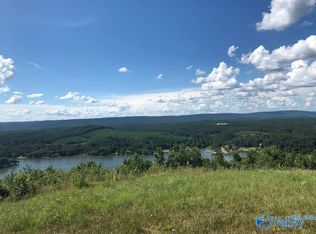
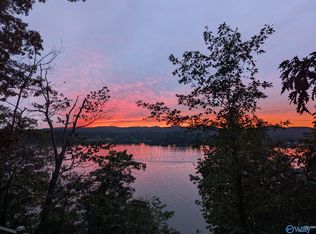
Wake up every morning to breathtaking panoramic views of Weiss Lake and Lookout Mountain from your private bluff-top retreat in The Bluffs. This custom-built home offers nearly 3,000 sq. ft. of one-level living on 2.1 private acres with no stairs. Vaulted wood ceilings, a stone fireplace, gourmet kitchen, and an open floor plan flow into a stunning sunroom where three sliding glass doors fully open to showcase the incredible scenery. Enjoy a luxurious primary suite, attached garage, irrigation system, and gated community amenities including ATV trails, community pond, and Weiss Lake access.
For sale
Price cut: $25.9K (8/11)
$799,000
51 County Road 1024, Cedar Bluff, AL 35959
3beds
2,997sqft
Single Family Residence
Built in 2020
2.1 Acres Lot
$756,200 Zestimate®
$267/sqft
$54/mo HOA
What's special
Attached garageStone fireplacePrivate bluff-top retreatLuxurious primary suiteIrrigation systemGourmet kitchenOpen floor plan
- 206 days
- 214
- 36
Zillow last checked:
Listing updated:
Listed by:
Trinie Davis 706-676-2425,
Keller Williams Signature Prop
Source: ValleyMLS,MLS#: 21912706
Facts & features
Interior
Bedrooms & bathrooms
- Bedrooms: 3
- Bathrooms: 3
- Full bathrooms: 2
- 1/2 bathrooms: 1
Rooms
- Room types: Foyer, Master Bedroom, Living Room, Bedroom 2, Dining Room, Bedroom 3, Kitchen, Family Room, Breakfast, Laundry, Sun, Breakfast Room, Sitting Room, Bathroom 3, Bath:EnsuiteFull, Bath:Powder1/2
Primary bedroom
- Features: 10’ + Ceiling, Ceiling Fan(s), Crown Molding, Recessed Lighting, Sitting Area, Vaulted Ceiling(s), Wood Floor, Walk-In Closet(s)
- Level: First
- Area: 280
- Dimensions: 20 x 14
Bedroom 2
- Features: Ceiling Fan(s), Crown Molding, Recessed Lighting, Smooth Ceiling, Wood Floor
- Level: First
- Area: 208
- Dimensions: 13 x 16
Bedroom 3
- Features: 10’ + Ceiling, Ceiling Fan(s), Crown Molding, Recessed Lighting, Smooth Ceiling, Wood Floor
- Level: First
- Area: 156
- Dimensions: 12 x 13
Bathroom 1
- Features: 10’ + Ceiling, Crown Molding, Double Vanity, Granite Counters, Recessed Lighting, Smooth Ceiling, Tile
- Level: First
- Area: 195
- Dimensions: 15 x 13
Dining room
- Features: 10’ + Ceiling, Crown Molding, Recessed Lighting, Smooth Ceiling, Tray Ceiling(s), Wood Floor
- Level: First
- Area: 182
- Dimensions: 14 x 13
Kitchen
- Features: 10’ + Ceiling, Crown Molding, Eat-in Kitchen, Granite Counters, Kitchen Island, Pantry, Recessed Lighting, Smooth Ceiling, Sol Sur Cntrtop, Tile, Built-in Features
- Level: First
- Area: 304
- Dimensions: 16 x 19
Living room
- Features: 10’ + Ceiling, Ceiling Fan(s), Crown Molding, Fireplace, Kitchen Island, Recessed Lighting, Vaulted Ceiling(s), Wood Floor, Built-in Features
- Level: First
- Area: 420
- Dimensions: 21 x 20
Laundry room
- Features: 10’ + Ceiling, Recessed Lighting, Utility Sink
- Level: First
- Area: 104
- Dimensions: 8 x 13
Heating
- Central 2
Cooling
- Central 2
Appliances
- Included: Oven, Dishwasher, Microwave Drawer, 48 Built In Refrig, Tankless Water Heater, Gas Cooktop
Features
- Has basement: No
- Number of fireplaces: 2
- Fireplace features: Two
Interior area
- Total interior livable area: 2,997 sqft
Property
Parking
- Parking features: Garage-Two Car, Garage-Attached, Garage Door Opener, Driveway-Concrete
Features
- Patio & porch: Covered Patio, Covered Porch
- Exterior features: Sprinkler Sys
- Has view: Yes
- View description: Bluff/Brow, Water
- Has water view: Yes
- Water view: Water
Lot
- Size: 2.1 Acres
- Dimensions: 36.57 x 495.68 x 234.55 x 443.06
- Features: Cleared
Details
- Parcel number: 0901120000007.002
Construction
Type & style
- Home type: SingleFamily
- Architectural style: Craftsman
- Property subtype: Single Family Residence
Materials
- Foundation: Slab
Condition
- New construction: No
- Year built: 2020
Utilities & green energy
- Sewer: Septic Tank
Community & HOA
Community
- Features: Gated
- Subdivision: The Bluffs Overlooking Weiss Lak
HOA
- Has HOA: Yes
- HOA fee: $650 annually
- HOA name: The Bluffs Overlooking Weiss Lake
Location
- Region: Cedar Bluff
Financial & listing details
- Price per square foot: $267/sqft
- Date on market: 3/19/2026
Estimated market value
$756,200
$718,000 - $794,000
$2,972/mo
Price history
| Date | Event | Price |
|---|---|---|
| 8/11/2026 | Price change | $799,000-3.1%$267/sqft |
Source:  ValleyMLS #21912706 Report a problem ValleyMLS #21912706 Report a problem | ||
| 6/11/2026 | Price change | $824,900-2.9%$275/sqft |
Source:  GAMLS #10714076 Report a problem GAMLS #10714076 Report a problem | ||
| 3/19/2026 | Listed for sale | $849,900$284/sqft |
Source: ValleyMLS #21912706 Report a problem | ||
Public tax history
Tax history is unavailable.
Monthly payment
Est. payment
Payment breakdown
Explore the cost of this home by adjusting the details. Changes won't be saved.Climate risks
Neighborhood: 35959
Nearby schools
Schools provided by the listing agent
- Elementary: Cedar Bluff Elementary
- Middle: Cedar Bluff
- High: Cedar Bluff
Source: ValleyMLS. This data may not be complete. We recommend contacting the local school district to confirm school assignments for this home.

Similar homes
- $935,0003 bd4 ba2.7k sqft1330 County Road 767, Cedar Bluff, AL 35959New Construction
 MLS ID #21929712, Sandy Cole. ValleyMLS
 - $659,9003 bd3 ba2.9k sqft1035 County Road 509, Cedar Bluff, AL 35959For Sale
 MLS ID #21919326, Sheila Freeman. ValleyMLS
 - $700,0005 bd3 ba3.2k sqft1590 County Road 136, Cedar Bluff, AL 35959Active

 MLS ID #10784407, Justin C Pollard, Realty One Group Edge. GAMLS
 - $700,0005 bd3 ba3.2k sqft1590 County Road 136, Cedar Bluff, AL 35959For Sale
 MLS ID #21920756, Justin Pollard. ValleyMLS
