Bright, open Yellow Creek waterfront home in Paradise Ridge Estates, sold furnished! Conveniently located off Hwy 273, this modern home features 4 bedrooms and 3.5 baths. The primary suite offers a stunning stone double-sided gas fireplace, luxurious ensuite with double vanity, soaking tub, separate shower and large walk-in closet. French doors open to a low-maintenance patio with breathtaking Weiss Lake and mountain views. The spacious den, dining area and modern kitchen flow together beautifully. The walk-out basement includes 3 bedrooms, 2 baths and a versatile great room. Enjoy a fenced, landscaped yard, sprinkler system and private boat dock with lift. A must-see!
For sale
$849,000
4060 State Highway 273, Leesburg, AL 35983
4beds
3,098sqft
Single Family Residence
Built in 2021
0.54 Acres Lot
$817,700 Zestimate®
$274/sqft
$-- HOA
What's special
Walk-out basementFenced landscaped yardPrimary suiteDining areaSoaking tubModern kitchenLarge walk-in closet
- 35 days
- 356
- 23
Likely to sell faster than
Zillow last checked:
Listing updated:
Listed by:
Keith Robinson 256-797-6173,
Network Realty
Source: ValleyMLS,MLS#: 21928298
Facts & features
Interior
Bedrooms & bathrooms
- Bedrooms: 4
- Bathrooms: 4
- Full bathrooms: 3
- 1/2 bathrooms: 1
Rooms
- Room types: Master Bedroom, Living Room, Bedroom 2, Bedroom 3, Kitchen, Bedroom 4
Primary bedroom
- Features: 10’ + Ceiling
- Level: First
- Area: 288
- Dimensions: 18 x 16
Bedroom 2
- Level: Second
- Area: 143
- Dimensions: 11 x 13
Bedroom 3
- Level: Second
- Area: 150
- Dimensions: 15 x 10
Bedroom 4
- Level: Second
- Area: 180
- Dimensions: 12 x 15
Kitchen
- Features: 9’ Ceiling, Bay WDW, Eat-in Kitchen, Fireplace, Granite Counters, Kitchen Island, Laminate Floor, Pantry, Recessed Lighting, Smooth Ceiling, Walk-In Closet(s)
- Area: 288
- Dimensions: 18 x 16
Living room
- Features: 10’ + Ceiling
- Area: 360
- Dimensions: 18 x 20
Heating
- Central 2, Electric
Cooling
- Central 2
Features
- Open Floorplan
- Basement: Basement
- Number of fireplaces: 1
- Fireplace features: One, See Remarks
Interior area
- Total interior livable area: 3,098 sqft
Property
Parking
- Parking features: Garage-Two Car, Garage-Attached, Garage Door Opener
Features
- Levels: Two
- Stories: 2
- On waterfront: Yes
- Waterfront features: Waterfront
- Body of water: Weiss Lake
Lot
- Size: 0.54 Acres
Details
- Additional structures: Boat House
- Parcel number: 0909300000002011
Construction
Type & style
- Home type: SingleFamily
- Architectural style: Ranch
- Property subtype: Single Family Residence
Condition
- New construction: No
- Year built: 2021
Utilities & green energy
- Sewer: Septic Tank
Community & HOA
Community
- Subdivision: Paradise Ridge Estates
HOA
- Has HOA: No
Location
- Region: Leesburg
Financial & listing details
- Price per square foot: $274/sqft
- Tax assessed value: $463,500
- Annual tax amount: $1,894
- Date on market: 9/4/2026
Estimated market value
$817,700
$777,000 - $859,000
$2,945/mo
Price history
| Date | Event | Price |
|---|---|---|
| 9/4/2026 | Price change | $849,000+844.4%$274/sqft |
Source:  ValleyMLS #21928298 Report a problem ValleyMLS #21928298 Report a problem | ||
| 8/21/2023 | Pending sale | $89,900+19.9%$29/sqft |
Source: ValleyMLS #1838294 Report a problem | ||
| 8/18/2023 | Sold | $75,000-16.6%$24/sqft |
Source: ValleyMLS #1838294 Report a problem | ||
| 7/7/2023 | Listed for sale | $89,900-87.1%$29/sqft |
Source: ValleyMLS #1838294 Report a problem | ||
| 3/31/2022 | Sold | $695,000$224/sqft |
Source: ValleyMLS #1785936 Report a problem | ||
| 2/27/2022 | Contingent | $695,000$224/sqft |
Source: ValleyMLS #1785936 Report a problem | ||
| 11/22/2021 | Listed for sale | $695,000+2248%$224/sqft |
Source: ValleyMLS #1785936 Report a problem | ||
| 9/8/2020 | Sold | $29,600-70.4%$10/sqft |
Source: Public Record Report a problem | ||
| 5/26/2020 | Sold | $100,000$32/sqft |
Source: Public Record Report a problem | ||
Public tax history
| Year | Property taxes | Tax assessment |
|---|---|---|
| 2025 | $1,894 +0.7% | $46,360 +0.7% |
| 2024 | $1,881 -3.5% | $46,040 -0.8% |
| 2023 | $1,949 +16.5% | $46,400 +16.5% |
| 2022 | $1,673 +184.6% | $39,840 +184.6% |
| 2021 | $588 -3.7% | $14,000 |
| 2020 | $611 +3.9% | $14,000 |
| 2019 | $588 | $14,000 |
| 2018 | $588 | $14,000 -80% |
| 2017 | $588 | $70,000 |
| 2016 | $588 | $70,000 |
| 2015 | $588 | $70,000 |
| 2014 | $588 | $70,000 |
Find assessor info on the county website
Monthly payment
Est. payment
Payment breakdown
Explore the cost of this home by adjusting the details. Changes won't be saved.Climate risks
Neighborhood: 35983
Nearby schools
Schools provided by the listing agent
- Elementary: Sand Rock Elem School
- Middle: Sand Rock
- High: Sand Rock
Source: ValleyMLS. This data may not be complete. We recommend contacting the local school district to confirm school assignments for this home.


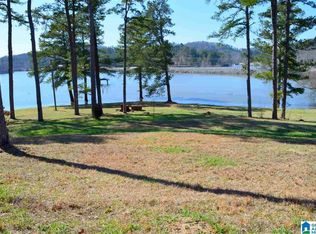
Similar homes
- $540,0003 bd3 ba2.5k sqft3791 County Road 44, Leesburg, AL 35983For Sale
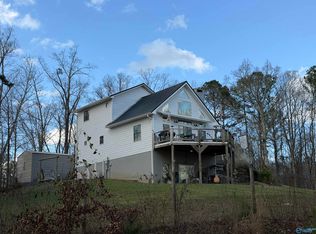 MLS ID #21911593, Tyrone Miller. ValleyMLS
 - $1,195,0004 bd3 ba2.6k sqft430 County Road 405, Leesburg, AL 35983For Sale
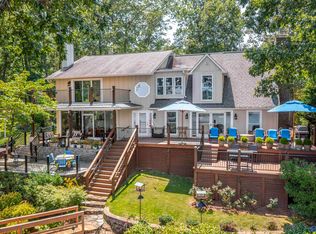 MLS ID #21883024, Cathy Griffeth. ValleyMLS
 - $679,9004 bd2 ba1.7k sqft512 County Road 662, Cedar Bluff, AL 35959For Sale
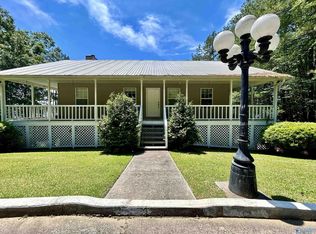 MLS ID #21919100, Cathy Griffeth. ValleyMLS
 - $750,0006 bd3 ba2.4k sqft4480 County Road 44 #45, Leesburg, AL 35983For Sale
 MLS ID #21925371, Greg Oliver. ValleyMLS
 - $700,0005 bd3 ba3.2k sqft1590 County Road 136, Cedar Bluff, AL 35959Active
 MLS ID #10784407, Justin C Pollard, Realty One Group Edge. GAMLS
