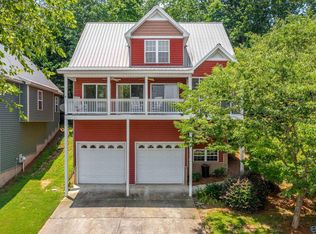
The Maine House at Great – Chesnut Bay Resort 6 Bedrooms 3 Bathrooms, Lakefront, Dedicated Boat Dock, Proven Vacation Rental Experience the best of Weiss Lake living at The Maine House, a beautifully appointed lakefront retreat in the sought-after Chesnut Bay Resort. Designed for large families, vacationers, and investors alike, this spacious 6-bedroom, 3-bathroom home comfortably accommodates groups while offering incredible amenities and breathtaking lake views. Wake up to panoramic water views from multiple covered porches, spend the day on Weiss Lake with your dedicated boat slip, and enjoy the convenience of being just a short walk to Pirates Bay, beaches, & pool.
For sale
$750,000
4480 County Road 44 #45, Leesburg, AL 35983
6beds
2,478sqft
Single Family Residence
Built in ----
-- sqft lot
$516,400 Zestimate®
$303/sqft
$350/mo HOA
What's special
- 60 days
- 114
- 5
Zillow last checked:
Listing updated:
Listed by:
Greg Oliver 256-504-3847,
Go Realty LLC
Source: ValleyMLS,MLS#: 21925371
Facts & features
Interior
Bedrooms & bathrooms
- Bedrooms: 6
- Bathrooms: 3
- Full bathrooms: 3
Rooms
- Room types: Master Bedroom, Living Room, Bedroom 2, Bedroom 3, Kitchen, Bedroom 4, Bedroom
Primary bedroom
- Features: Ceiling Fan(s), Carpet
- Level: Second
- Area: 182
- Dimensions: 14 x 13
Bedroom
- Features: Carpet
- Level: Basement
- Area: 160
- Dimensions: 10 x 16
Bedroom 2
- Features: Ceiling Fan(s), Carpet
- Level: First
- Area: 130
- Dimensions: 13 x 10
Bedroom 3
- Features: Ceiling Fan(s), Carpet
- Level: First
- Area: 130
- Dimensions: 13 x 10
Bedroom 4
- Features: Carpet
- Level: Basement
- Area: 169
- Dimensions: 13 x 13
Bedroom 5
- Features: Carpet
- Level: Basement
- Area: 169
- Dimensions: 13 x 13
Kitchen
- Features: Tile
- Level: First
- Area: 130
- Dimensions: 13 x 10
Living room
- Features: Ceiling Fan(s), Tile
- Level: First
- Area: 240
- Dimensions: 16 x 15
Heating
- Central 2+
Cooling
- Multi Units
Appliances
- Included: Oven, Dishwasher, Microwave, Refrigerator
Features
- Basement: Basement
- Has fireplace: No
- Fireplace features: None
Interior area
- Total interior livable area: 2,478 sqft
Property
Parking
- Parking features: Parking Lot
Features
- Levels: Tri-Level
- Exterior features: Dock
- Pool features: See Remarks
- Has view: Yes
- View description: Water
- Has water view: Yes
- Water view: Water
- Waterfront features: Water Access, Waterfront, Main Channel, Lake/Pond
- Body of water: Weiss Lake
Details
- Parcel number: 0908330003012.003
Construction
Type & style
- Home type: SingleFamily
- Property subtype: Single Family Residence
Condition
- New construction: No
Utilities & green energy
- Sewer: Public Sewer, Private Sewer
Community & HOA
Community
- Features: Gated
- Subdivision: Chestnut
HOA
- Has HOA: Yes
- HOA fee: $350 monthly
- HOA name: Great Escapes
Location
- Region: Leesburg
Financial & listing details
- Price per square foot: $303/sqft
- Date on market: 8/1/2026
Estimated market value
$516,400
$439,000 - $609,000
$2,240/mo
Price history
| Date | Event | Price |
|---|---|---|
| 8/1/2026 | Listed for sale | $750,000$303/sqft |
Source:  ValleyMLS #21925371 Report a problem ValleyMLS #21925371 Report a problem | ||
Public tax history
Tax history is unavailable.
Monthly payment
Est. payment
Payment breakdown
Explore the cost of this home by adjusting the details. Changes won't be saved.Climate risks
Neighborhood: 35983
Nearby schools
Schools provided by the listing agent
- Elementary: Sand Rock Elem School
- Middle: Sand Rock
- High: Sand Rock
Source: ValleyMLS. This data may not be complete. We recommend contacting the local school district to confirm school assignments for this home.

Similar homes
- $849,0004 bd4 ba3k sqft4060 State Highway 273, Leesburg, AL 35983For Sale
 MLS ID #21928298, Keith Robinson. ValleyMLS
 - $540,0003 bd3 ba2.5k sqft3791 County Road 44, Leesburg, AL 35983For Sale
 MLS ID #21911593, Tyrone Miller. ValleyMLS
 - $394,0004 bd3 ba3k sqft2095 Lookout St, Sand Rock, AL 35983For Sale
 MLS ID #21930458, Kevin Burt. ValleyMLS
 - $700,0005 bd3 ba3.2k sqft1590 County Road 136, Cedar Bluff, AL 35959For Sale
 MLS ID #21920756, Justin Pollard. ValleyMLS
 - $700,0005 bd3 ba3.2k sqft1590 County Road 136, Cedar Bluff, AL 35959Active
 MLS ID #10784407, Justin C Pollard, Realty One Group Edge. GAMLS
 - $799,0003 bd3 ba2.9k sqft51 County Road 1024, Cedar Bluff, AL 35959ActiveMLS ID #10714076, Trinie Davis, Keller Williams Northwest. GAMLS
- $555,0004 bd3 ba2.3k sqft1005 County Road 544, Centre, AL 35960ActiveMLS ID #10780540, Megan Johnson, Magnolia Realty Co.. GAMLS
