Looking for Maintenance Free Living on the Lake? Well here it IS! This GORGEOUS 4 bedroom 3.5 bath townhome has the BEST views of Weiss Lake! As you enter the home you will feel right at home with the bright, open floorpan, oversized kitchen with under cabinet lighting. Head upstairs where you will find an oversized primary suite, laundry room and additional bedroom with ensuite bath. Thinking about having guests for the weekend? Oh there is plenty of room on the first floor with 2 additional bedrooms and bath along with a living space! But don't miss the BEST part... Chestnut Bay offers zip lines, mini golf, a waterpark for the kids and FOUR pools! This is your ONE stop for immediate FUN!
For sale
$399,000
4480 County Road 44 #38, Leesburg, AL 35983
4beds
2,400sqft
Single Family Residence
Built in ----
-- sqft lot
$382,700 Zestimate®
$166/sqft
$350/mo HOA
What's special
Boat dockJet ski dockLaundry roomBright open floorpanLiving spaceOversized primary suiteUnder cabinet lighting
- 414 days
- 265
- 5
Zillow last checked:
Listing updated:
Listed by:
Leslie Howren Chatman 404-379-4821,
Leslie Howren Chatman Realty
Source: ValleyMLS,MLS#: 21894843
Facts & features
Interior
Bedrooms & bathrooms
- Bedrooms: 4
- Bathrooms: 4
- Full bathrooms: 3
- 1/2 bathrooms: 1
Rooms
- Room types: Master Bedroom, Living Room, Bedroom 2, Bedroom 3, Kitchen, Bedroom 4
Primary bedroom
- Features: Double Vanity
- Level: Second
- Area: 144
- Dimensions: 12 x 12
Bedroom 2
- Level: Second
- Area: 100
- Dimensions: 10 x 10
Bedroom 3
- Level: Second
- Area: 100
- Dimensions: 10 x 10
Bedroom 4
- Level: Second
- Area: 100
- Dimensions: 10 x 10
Kitchen
- Features: Kitchen Island, LVP
- Level: First
- Area: 225
- Dimensions: 15 x 15
Living room
- Features: 10’ + Ceiling, Smooth Ceiling
- Level: First
- Area: 400
- Dimensions: 20 x 20
Heating
- Central 1
Cooling
- Central 1
Features
- Basement: Basement
- Has fireplace: No
- Fireplace features: None
Interior area
- Total interior livable area: 2,400 sqft
Property
Parking
- Parking features: Assigned
Features
- Levels: Three Or More
- Stories: 3
- Exterior features: Dock
- Has private pool: Yes
- Pool features: See Remarks
- Has view: Yes
- View description: Water
- Has water view: Yes
- Water view: Water
- Waterfront features: Water Access
- Body of water: Weiss Lake
Construction
Type & style
- Home type: SingleFamily
- Property subtype: Single Family Residence
Condition
- New construction: No
Utilities & green energy
- Sewer: Public Sewer
Community & HOA
Community
- Features: Gated
- Subdivision: Chesnut Bay Resort
HOA
- Has HOA: Yes
- HOA fee: $350 monthly
- HOA name: Chestnut Bay HOA
Location
- Region: Leesburg
Financial & listing details
- Price per square foot: $166/sqft
- Date on market: 7/23/2025
Estimated market value
$382,700
$364,000 - $402,000
$2,017/mo
Price history
| Date | Event | Price |
|---|---|---|
| 8/3/2026 | Price change | $399,000-8.3%$166/sqft |
Source:  ValleyMLS #21894843 Report a problem ValleyMLS #21894843 Report a problem | ||
| 10/27/2025 | Price change | $435,000-3.1%$181/sqft |
Source: ValleyMLS #21894843 Report a problem | ||
| 7/23/2025 | Listed for sale | $449,000+72%$187/sqft |
Source: ValleyMLS #21894843 Report a problem | ||
| 12/30/2020 | Sold | $261,000-5.1%$109/sqft |
Source: ValleyMLS #1157240 Report a problem | ||
| 11/17/2020 | Listed for sale | $274,900$115/sqft |
Source: eXp Realty LLC Ole Heritage Br #1157240 Report a problem | ||
Public tax history
Tax history is unavailable.
Monthly payment
Est. payment
Payment breakdown
Explore the cost of this home by adjusting the details. Changes won't be saved.Climate risks
Neighborhood: 35983
Nearby schools
Schools provided by the listing agent
- Elementary: Sand Rock Elem School
- Middle: Sand Rock
- High: Sand Rock
Source: ValleyMLS. This data may not be complete. We recommend contacting the local school district to confirm school assignments for this home.
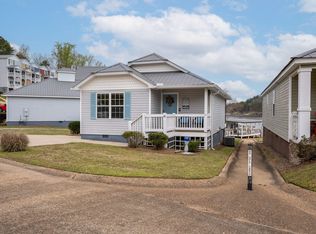
- $359,9002 bd2 ba756 sqft4480 County Road 44, Leesburg, AL 35983For Sale
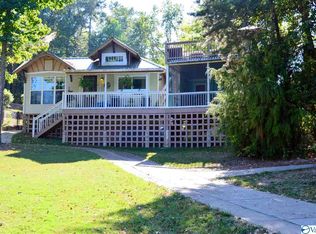
- $251,8002 bd1 ba912 sqft4480 County Road 44 Cv #62, Leesburg, AL 35983Off Market
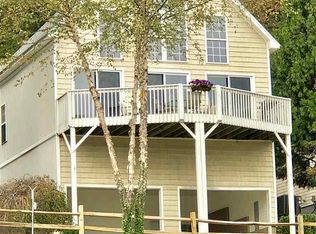
- $334,3003 bd2 ba1.3k sqft4480 County Road 44 #24, Leesburg, AL 35983Off Market
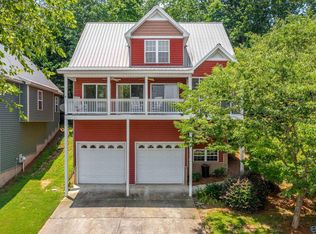
- $365,0003 bd2 ba1.8k sqft4480 County Road 44 #27, Leesburg, AL 35983Sold
Similar homes
- $379,9003 bd2 ba1.8k sqft5124 County Road 147, Leesburg, AL 35983For Sale
 MLS ID #21927170, Chris Wilson. ValleyMLS
 - $319,4003 bd2 ba1.2k sqft4480 County Road 44 #17, Leesburg, AL 35983For Sale
 MLS ID #21924535, Heather Soukup. ValleyMLS
 - $425,0004 bd2 ba2.1k sqft240 Cade Cir, Leesburg, AL 35983For Sale
 MLS ID #21919898, Greg Oliver. ValleyMLS
 - $540,0003 bd3 ba2.5k sqft3791 County Road 44, Leesburg, AL 35983For Sale
 MLS ID #21911593, Tyrone Miller. ValleyMLS
 - $329,0004 bd3 ba2.7k sqft1960 County Road 102, Cedar Bluff, AL 35959Active
 MLS ID #10802127, Kim Taylor, Armor Realty LLC. GAMLS
