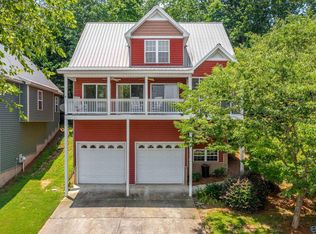
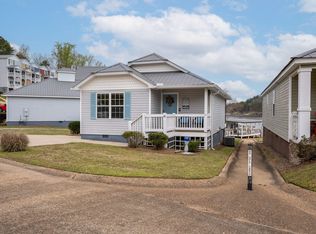
LIFE IS BETTER AT THE LAKE! Charming 3-bedroom, 2-bathroom lake house in the desirable Chesnut Bay Resort! Enjoy relaxing on the covered front porch overlooking the mushroom pool or watching the lake activity while sitting under a palapa at the common area. This home boasts an open layout perfect for entertaining, full appliance package, tiled floors on the main area, access to multiple community pools for ultimate relaxation, lake access from the common areas, boat launch and many other amenities. Located in a serene family-friendly resort while being conveniently located to Pirates Bay waterpark! Don’t miss out on this rare opportunity to own a piece of paradise!
For sale
$299,900
4480 County Road 44 #55, Leesburg, AL 35983
3beds
1,168sqft
Single Family Residence
Built in 2016
2,178 Square Feet Lot
$296,800 Zestimate®
$257/sqft
$350/mo HOA
What's special
Full appliance package
- 142 days
- 186
- 6
Zillow last checked:
Listing updated:
Listed by:
Angie McCurdy 256-996-0164,
Southern Properties Agency Inc
Source: ValleyMLS,MLS#: 21901586
Facts & features
Interior
Bedrooms & bathrooms
- Bedrooms: 3
- Bathrooms: 2
- Full bathrooms: 2
Rooms
- Room types: Master Bedroom, Living Room, Bedroom 2, Bedroom 3, Kitchen
Primary bedroom
- Features: Ceiling Fan(s), Carpet
- Level: Second
- Area: 136
- Dimensions: 8 x 17
Bedroom 2
- Features: Carpet
- Level: Second
- Area: 72
- Dimensions: 9 x 8
Bedroom 3
- Features: Ceiling Fan(s), Carpet
- Level: Second
- Area: 56
- Dimensions: 7 x 8
Kitchen
- Features: Granite Counters, Pantry, Tile
- Level: First
- Area: 132
- Dimensions: 11 x 12
Living room
- Features: Ceiling Fan(s), Tile
- Level: First
- Area: 165
- Dimensions: 11 x 15
Heating
- Central 2
Cooling
- Central 2
Appliances
- Included: Dishwasher, Range, Microwave, Refrigerator
Features
- Open Floorplan
- Basement: Crawl Space
- Has fireplace: No
- Fireplace features: None
Interior area
- Total interior livable area: 1,168 sqft
Property
Parking
- Parking features: Driveway-Concrete
Features
- Levels: Two
- Stories: 2
- Patio & porch: Covered Porch
- Has private pool: Yes
- Has view: Yes
- View description: Water
- Has water view: Yes
- Water view: Water
- Waterfront features: Water Access
- Body of water: Weiss Lake
Lot
- Size: 2,178 Square Feet
- Dimensions: 53 x 36 x 67 x 36
Details
- Parcel number: 0908330003013.055
Construction
Type & style
- Home type: SingleFamily
- Property subtype: Single Family Residence
Condition
- New construction: No
- Year built: 2016
Utilities & green energy
- Sewer: Public Sewer
Community & HOA
Community
- Features: Gated
- Subdivision: Chesnut Bay Resort
HOA
- Has HOA: Yes
- Amenities included: Common Grounds, Pool
- Services included: Common Grounds, Community Pool (OA), Sewer, Maintenance Grounds, Trash
- HOA fee: $350 monthly
- HOA name: Chesnut Bay Resort
Location
- Region: Leesburg
Financial & listing details
- Price per square foot: $257/sqft
- Date on market: 4/12/2026
Estimated market value
$296,800
$282,000 - $312,000
$1,392/mo
Price history
| Date | Event | Price |
|---|---|---|
| 5/13/2026 | Price change | $299,900-1.7%$257/sqft |
Source:  ValleyMLS #21901586 Report a problem ValleyMLS #21901586 Report a problem | ||
| 4/12/2026 | Listed for sale | $305,000-6%$261/sqft |
Source: ValleyMLS #21901586 Report a problem | ||
| 8/30/2025 | Listing removed | $324,500$278/sqft |
Source: ValleyMLS #21883013 Report a problem | ||
| 5/8/2025 | Price change | $324,500-1.4%$278/sqft |
Source: ValleyMLS #21883013 Report a problem | ||
| 4/14/2025 | Price change | $329,000-1.8%$282/sqft |
Source: ValleyMLS #21883013 Report a problem | ||
| 3/11/2025 | Listed for sale | $335,000+5.3%$287/sqft |
Source: ValleyMLS #21883013 Report a problem | ||
| 6/30/2023 | Sold | $318,000$272/sqft |
Source: ValleyMLS #1834840 Report a problem | ||
| 6/7/2023 | Pending sale | $318,000$272/sqft |
Source: ValleyMLS #1834840 Report a problem | ||
| 5/24/2023 | Listed for sale | $318,000+41.3%$272/sqft |
Source: ValleyMLS #1834840 Report a problem | ||
| 9/25/2020 | Sold | $225,000$193/sqft |
Source: ValleyMLS #1150907 Report a problem | ||
| 8/26/2020 | Listed for sale | $225,000$193/sqft |
Source: Re/Max Property Center #1150907 Report a problem | ||
Public tax history
Tax history is unavailable.
Monthly payment
Est. payment
Payment breakdown
Explore the cost of this home by adjusting the details. Changes won't be saved.Climate risks
Neighborhood: 35983
Nearby schools
Schools provided by the listing agent
- Elementary: Sand Rock Elem School
- Middle: Sand Rock
- High: Sand Rock
Source: ValleyMLS. This data may not be complete. We recommend contacting the local school district to confirm school assignments for this home.

Similar homes
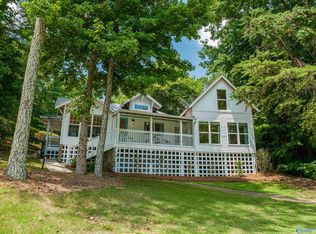
- $299,9002 bd2 ba1.2k sqft4480 County Road 44 #22, Leesburg, AL 35983For Sale
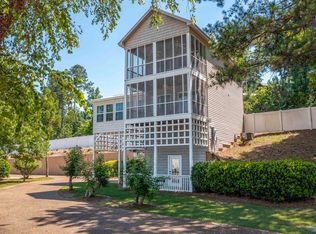 MLS ID #21920478, Laura St. Clair. ValleyMLS
 - $315,0003 bd2 ba1.2k sqft4480 County Road 44 Unit 53, Leesburg, AL 35983For Sale
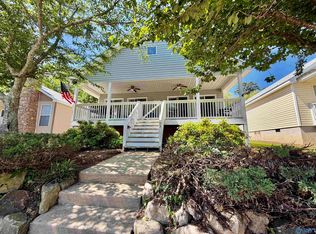 MLS ID #21917215, Heather Soukup. ValleyMLS
 - $319,4003 bd2 ba1.2k sqft4480 County Road 44 #17, Leesburg, AL 35983For Sale
 MLS ID #21924535, Heather Soukup. ValleyMLS
 - $359,9002 bd2 ba756 sqft4480 County Road 44, Leesburg, AL 35983For Sale
 MLS ID #1530902, Vickie McBryar. Greater Chattanooga Realtors
 - $260,0003 bd2 ba1.5k sqft501 McSpadden Cir, Centre, AL 35960Active
 MLS ID #10822169, Jamie Patterson, Magnolia Realty Co.. GAMLS
