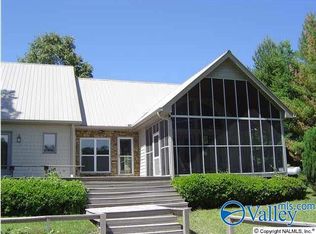
Lakefront living on beautiful Weiss Lake! This well-maintained 4bed/2bath basement ranch home offers plenty of space for relaxing & entertaining. The main level features a comfortable living area & functional kitchen, while the downstairs den/family room provides the perfect space for gatherings, game nights, or a private retreat. Enjoy peaceful lake views from the screened back deck, unwind on the covered front porch, or entertain guests on the patio overlooking the water. A walkway leads directly to the dock, making lake access easy for boating, fishing, & enjoying all that Weiss Lake has to offer. Conveniently located in Cedar Bluff, ideal for full-time, vacation or investment property.
For sale
Price cut: $20K (9/5)
$679,900
512 County Road 662, Cedar Bluff, AL 35959
4beds
1,768sqft
Single Family Residence
Built in 2006
2 Acres Lot
$-- Zestimate®
$385/sqft
$-- HOA
What's special
Functional kitchenPatio overlooking the waterCovered front porch
- 137 days
- 165
- 8
Zillow last checked:
Listing updated:
Listed by:
Cathy Griffeth 678-986-6103,
LakeWeissAlabama.com
Source: ValleyMLS,MLS#: 21919100
Facts & features
Interior
Bedrooms & bathrooms
- Bedrooms: 4
- Bathrooms: 2
- Full bathrooms: 2
Rooms
- Room types: Foyer, Master Bedroom, Living Room, Bedroom 2, Bedroom 3, Kitchen, Bedroom 4, Family Room, Recreation Room, Bedroom, Game Room, Laundry, Bathroom 1, Bathroom 2, Bath:Full, Master Bathroom, Bath:EnsuiteFull, Bath:GuestFull
Primary bedroom
- Features: Ceiling Fan(s), Crown Molding, Carpet, Walk-In Closet(s)
- Level: First
- Area: 120
- Dimensions: 12 x 10
Bedroom 2
- Features: Ceiling Fan(s), Crown Molding, Carpet
- Level: First
- Area: 108
- Dimensions: 12 x 9
Bedroom 3
- Features: Ceiling Fan(s), Crown Molding, Carpet
- Level: Basement
- Area: 108
- Dimensions: 12 x 9
Bedroom 4
- Features: Ceiling Fan(s), Crown Molding, Carpet
- Level: Basement
- Area: 144
- Dimensions: 12 x 12
Family room
- Features: Ceiling Fan(s), Sitting Area
- Level: Basement
- Area: 380
- Dimensions: 20 x 19
Kitchen
- Features: Ceiling Fan(s), Crown Molding, Recessed Lighting, Sitting Area, Tile, Vaulted Ceiling(s), Wood Floor
- Level: First
- Area: 192
- Dimensions: 16 x 12
Living room
- Features: Ceiling Fan(s), Crown Molding, Fireplace, Recessed Lighting, Sitting Area, Vaulted Ceiling(s), Wood Floor
- Level: First
- Area: 276
- Dimensions: 23 x 12
Heating
- Central 1
Cooling
- Central 1
Appliances
- Included: Range, Dishwasher, Microwave
Features
- Basement: Basement
- Number of fireplaces: 1
- Fireplace features: One
Interior area
- Total interior livable area: 1,768 sqft
Property
Parking
- Parking features: Circular Driveway, Driveway-Concrete
Features
- Patio & porch: Covered, Covered Patio, Covered Porch, Deck, Front Porch, Patio, Screened
- Exterior features: Dock
- Has view: Yes
- View description: Water
- Has water view: Yes
- Water view: Water
- Waterfront features: Water Access, Seawall, Seawall Concrete, Waterfront, Lake/Pond
- Body of water: Weiss Lake
Lot
- Size: 2 Acres
- Dimensions: 180 x 500 x 187 x 494
- Topography: Sloping
- Residential vegetation: Wooded
Details
- Parcel number: 0909290000050.000
Construction
Type & style
- Home type: SingleFamily
- Architectural style: Ranch
- Property subtype: Single Family Residence
Materials
- Foundation: Slab
Condition
- New construction: No
- Year built: 2006
Utilities & green energy
- Sewer: Septic Tank
- Water: Public
Community & HOA
Community
- Subdivision: Bayview
HOA
- Has HOA: No
Location
- Region: Cedar Bluff
Financial & listing details
- Price per square foot: $385/sqft
- Tax assessed value: $378,200
- Annual tax amount: $1,316
- Date on market: 5/26/2026
Estimated market value
Not available
Estimated sales range
Not available
Not available
Price history
| Date | Event | Price |
|---|---|---|
| 9/5/2026 | Price change | $679,900-2.9%$385/sqft |
Source:  ValleyMLS #21919100 Report a problem ValleyMLS #21919100 Report a problem | ||
| 5/26/2026 | Listed for sale | $699,900+11.8%$396/sqft |
Source: ValleyMLS #21919100 Report a problem | ||
| 12/20/2025 | Listing removed | $625,900$354/sqft |
Source: ValleyMLS #21892086 Report a problem | ||
| 11/16/2025 | Price change | $625,900-13.8%$354/sqft |
Source: ValleyMLS #21892086 Report a problem | ||
| 10/17/2025 | Price change | $725,900-1.2%$411/sqft |
Source: ValleyMLS #21892086 Report a problem | ||
| 8/19/2025 | Price change | $734,900-2%$416/sqft |
Source: ValleyMLS #21892086 Report a problem | ||
| 6/19/2025 | Listed for sale | $749,900$424/sqft |
Source: ValleyMLS #21892086 Report a problem | ||
Public tax history
| Year | Property taxes | Tax assessment |
|---|---|---|
| 2025 | $1,316 +3.3% | $37,820 +3.2% |
| 2024 | $1,274 -17.2% | $36,640 |
| 2023 | $1,539 | $36,640 |
| 2022 | $1,539 +18% | $36,640 +18% |
| 2021 | $1,304 | $31,040 |
| 2020 | $1,304 | $31,040 |
| 2019 | $1,304 | $31,040 |
| 2018 | $1,304 | $31,040 -88.8% |
| 2017 | $1,304 +12.1% | $277,000 -14.6% |
| 2016 | $1,163 -14.6% | $324,340 -17.2% |
| 2015 | $1,362 +1.9% | $391,800 +2% |
| 2014 | $1,337 -17.1% | $384,100 |
| 2013 | $1,614 | $384,100 |
Find assessor info on the county website
Monthly payment
Est. payment
Payment breakdown
Explore the cost of this home by adjusting the details. Changes won't be saved.Climate risks
Neighborhood: 35959
Nearby schools
Schools provided by the listing agent
- Elementary: Cedar Bluff Elementary
- Middle: Cedar Bluff
- High: Cedar Bluff
Source: ValleyMLS. This data may not be complete. We recommend contacting the local school district to confirm school assignments for this home.


Similar homes
- $695,0003 bd2 ba1.8k sqft185 County Road 602, Cedar Bluff, AL 35959For Sale
 MLS ID #21925332, Cathy Griffeth. ValleyMLS
 - $599,0003 bd2 ba1k sqft575 County Road 102, Cedar Bluff, AL 35959For Sale
 MLS ID #21900291, Cathy Griffeth. ValleyMLS
 - $649,0003 bd2 ba1.7k sqft1775 County Road 131, Cedar Bluff, AL 35959For Sale
 MLS ID #21925981, Cathy Griffeth. ValleyMLS
 - $620,0003 bd2 ba2.3k sqft65 County Road 764, Cedar Bluff, AL 35959For Sale
 MLS ID #21881049, Cathy Griffeth. ValleyMLS
 - $555,0004 bd3 ba2.3k sqft1005 County Road 544, Centre, AL 35960Active
 MLS ID #10780540, Megan Johnson, Magnolia Realty Co.. GAMLS
