Discover the perfect waterfront family getaway on Lake Weiss in Cedar Bluff, AL. This 3 bedroom, 2 bath home w/ charming wrap-around porch, cozy fire pit, & peaceful view of the lake is designed to make life easy & enjoyable. Plus 2 additional guest spaces-a private exterior bedroom & separate guest bunkhouse are perfect for hosting family & friends. The grounds include double & single bay garages, carport, & a well maintained gravel drive for plenty of storage & parking. Enjoy all the lake has to offer w/ the boathouse, private ramp, boat & jet-ski docks. Whether you're looking for a family getaway, full-time lake residence, or multi-structure retreat, this rare property has it all!
For sale
$599,000
575 County Road 102, Cedar Bluff, AL 35959
3beds
1,079sqft
Single Family Residence
Built in 2009
2.13 Acres Lot
$-- Zestimate®
$555/sqft
$-- HOA
What's special
Charming wrap-around porchCozy fire pitBoat and jet-ski docksWell maintained gravel drivePrivate ramp
- 381 days
- 243
- 33
Zillow last checked:
Listing updated:
Listed by:
Cathy Griffeth 678-986-6103,
LakeWeissAlabama.com
Source: ValleyMLS,MLS#: 21900291
Facts & features
Interior
Bedrooms & bathrooms
- Bedrooms: 3
- Bathrooms: 2
- Full bathrooms: 2
Rooms
- Room types: Master Bedroom, Living Room, Bedroom 2, Bedroom 3, Kitchen, Bedroom, Guest, Laundry, Bathroom 1, Bathroom 2, Bath:Full, Utility Room, Master Bathroom, Bath:GuestFull
Primary bedroom
- Features: Ceiling Fan(s), Carpet, Sitting Area, Walk-In Closet(s), LVP
- Level: First
- Area: 374
- Dimensions: 22 x 17
Bedroom 2
- Features: Ceiling Fan(s), Carpet
- Level: First
- Area: 110
- Dimensions: 11 x 10
Bedroom 3
- Features: Ceiling Fan(s), Carpet, Smooth Ceiling
- Level: First
- Area: 120
- Dimensions: 12 x 10
Kitchen
- Features: Eat-in Kitchen, Recessed Lighting
- Level: First
- Area: 168
- Dimensions: 14 x 12
Living room
- Features: Ceiling Fan(s), Carpet
- Level: First
- Area: 130
- Dimensions: 13 x 10
Heating
- Central 1, Electric
Cooling
- Central 1, Window 1
Appliances
- Included: Refrigerator, Microwave, Range
Features
- Open Floorplan
- Has basement: No
- Has fireplace: No
- Fireplace features: None
Interior area
- Total interior livable area: 1,079 sqft
Property
Parking
- Parking features: Garage-Three Car, Garage-Detached, Workshop in Garage, Covered, Driveway-Gravel
Features
- Patio & porch: Front Porch, Covered Porch
- Exterior features: Dock
- Has view: Yes
- View description: Water
- Has water view: Yes
- Water view: Water
- Waterfront features: Water Access, Seawall, Seawall Concrete, Waterfront, Boat Ramp on Prop., Lake/Pond
- Body of water: Weiss Lake
Lot
- Size: 2.13 Acres
- Features: Cleared
Details
- Additional structures: Boat House, Outbuilding
- Parcel number: 0906240000019.001
Construction
Type & style
- Home type: SingleFamily
- Architectural style: See Remarks
- Property subtype: Single Family Residence
Materials
- Foundation: Slab
Condition
- New construction: No
- Year built: 2009
Utilities & green energy
- Sewer: Septic Tank
- Water: Public
Community & HOA
Community
- Subdivision: Little River Bay Johnston
HOA
- Has HOA: No
Location
- Region: Cedar Bluff
Financial & listing details
- Price per square foot: $555/sqft
- Tax assessed value: $218,800
- Annual tax amount: $1,838
- Date on market: 9/29/2025
Estimated market value
Not available
Estimated sales range
Not available
Not available
Price history
| Date | Event | Price |
|---|---|---|
| 9/30/2026 | Listed for sale | $599,000-7.8%$555/sqft |
Source:  ValleyMLS #21900291 Report a problem ValleyMLS #21900291 Report a problem | ||
| 9/29/2025 | Listed for sale | $650,000$602/sqft |
Source: ValleyMLS #21900291 Report a problem | ||
Public tax history
| Year | Property taxes | Tax assessment |
|---|---|---|
| 2025 | $1,838 +4.2% | $43,760 +4.2% |
| 2024 | $1,764 -0.6% | $42,000 -0.6% |
| 2023 | $1,774 | $42,240 |
| 2022 | $1,774 +19.7% | $42,240 +19.7% |
| 2021 | $1,483 | $35,300 |
| 2020 | $1,483 +35.2% | $35,300 +35.2% |
| 2019 | $1,096 | $26,100 |
| 2018 | $1,096 | $26,100 -79.6% |
| 2017 | $1,096 +2% | $128,000 |
| 2016 | $1,075 | $128,000 |
| 2015 | $1,075 +0.6% | $128,000 +0.7% |
| 2014 | $1,068 | $127,160 |
| 2013 | $1,068 | $127,160 |
Find assessor info on the county website
Monthly payment
Est. payment
Payment breakdown
Explore the cost of this home by adjusting the details. Changes won't be saved.Climate risks
Neighborhood: 35959
Nearby schools
Schools provided by the listing agent
- Elementary: Cedar Bluff Elementary
- Middle: Cedar Bluff
- High: Cedar Bluff
Source: ValleyMLS. This data may not be complete. We recommend contacting the local school district to confirm school assignments for this home.
- $479,200-- bd0 ba5.5k sqft695 County Road 102, Cedar Bluff, AL 35959Off Market
- $303,100-- bd0 ba1k sqft545 County Road 102, Cedar Bluff, AL 35959Off Market
- $219,300-- bd-- ba952 sqft690 County Road 102, Cedar Bluff, AL 35959Off Market
- $345,1002 bd1 ba975 sqft710 County Road 102, Cedar Bluff, AL 35959Off Market
Similar homes
- $497,0002 bd2 ba1.5k sqft5424 Hidden Point Dr, Cedar Bluff, AL 35959For Sale
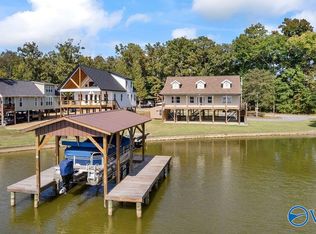 MLS ID #21930924, Trinie Davis. ValleyMLS
 - $349,9003 bd3 ba1.2k sqft3 County Road 131, Cedar Bluff, AL 35959For Sale
 MLS ID #21889768, Cathy Griffeth. ValleyMLS
 - $350,0003 bd2 ba1.6k sqft8155 County Road 44, Cedar Bluff, AL 35959For Sale
 MLS ID #21919680, Mike Grant. ValleyMLS
 - $339,9003 bd2 ba1.5k sqft436 County Road 600, Cedar Bluff, AL 35959For Sale
 MLS ID #21915683, Clark Stewart. ValleyMLS
 - $399,9003 bd2 ba1.6k sqft165 County Road 783, Centre, AL 35960Active
 MLS ID #10802608, Allison Dodd, LOCAL Realty. GAMLS
