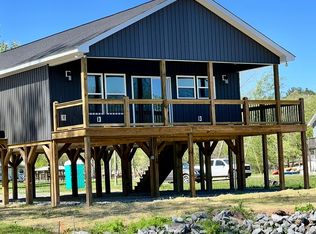

Discover the perfect retreat in this beautifully designed 3 bed/2 bath stilt home on Weiss Lake. Come enjoy life on the water w/ modern comforts. This home features an open floor concept w/ LVP flooring throughout & quartz countertops in the kitchen & baths. Baths are finished with stylish tile flooring adding an extra touch of elegance. Step outside to enjoy the covered back deck and take in the serene river views while sipping your coffee and watching the sun as it sets. The location has year round deep water and the community boat ramp makes water access effortless. Under the house parking for up to 4 vehicles. Don't let this one slip away!
For sale
Price cut: $10K (10/1)
$349,900
891 County Road 1008, Cedar Bluff, AL 35959
3beds
1,176sqft
Single Family Residence
Built in 2024
5,662 Square Feet Lot
$-- Zestimate®
$298/sqft
$-- HOA
What's special
- 126 days
- 480
- 22
Zillow last checked:
Listing updated:
Listed by:
Cathy Griffeth 678-986-6103,
LakeWeissAlabama.com
Source: ValleyMLS,MLS#: 21884159
Facts & features
Interior
Bedrooms & bathrooms
- Bedrooms: 3
- Bathrooms: 2
- Full bathrooms: 2
Rooms
- Room types: Master Bedroom, Living Room, Bedroom 2, Bedroom 3, Kitchen, Bedroom, Laundry Closet, Bathroom 1, Bathroom 2, Bath:Full, Master Bathroom, Bath:EnsuiteFull, Bath:GuestFull
Primary bedroom
- Features: Ceiling Fan(s), LVP
- Level: First
- Area: 150
- Dimensions: 15 x 10
Bedroom 2
- Features: Ceiling Fan(s), LVP
- Level: First
- Area: 120
- Dimensions: 12 x 10
Bedroom 3
- Features: Ceiling Fan(s), LVP
- Level: First
- Area: 132
- Dimensions: 12 x 11
Primary bathroom
- Features: Tile, Quartz
- Level: First
- Area: 32
- Dimensions: 8 x 4
Bathroom 1
- Features: Tile, Quartz
- Level: First
- Area: 32
- Dimensions: 8 x 4
Kitchen
- Features: Kitchen Island, Recessed Lighting, LVP, Quartz
- Level: First
- Area: 180
- Dimensions: 15 x 12
Living room
- Features: Ceiling Fan(s), Recessed Lighting, Sitting Area, Vaulted Ceiling(s), LVP
- Level: First
- Area: 210
- Dimensions: 15 x 14
Heating
- Central 1
Cooling
- Central 1
Appliances
- Included: Range, Cooktop, Dishwasher, Microwave, Electric Water Heater
Features
- Open Floorplan
- Has basement: No
- Has fireplace: No
- Fireplace features: None
Interior area
- Total interior livable area: 1,176 sqft
Property
Parking
- Total spaces: 3
- Parking features: Carport, Driveway-Gravel
- Carport spaces: 3
Features
- Patio & porch: Covered, Deck
- Has view: Yes
- View description: Water
- Has water view: Yes
- Water view: Water
- Waterfront features: Water Access, Waterfront, Lake/Pond, River
- Body of water: Coosa River,Weiss Lake
Lot
- Size: 5,662 Square Feet
- Dimensions: 23 x 135 x 60 x 144
- Features: Cleared
Details
- Parcel number: 1202030000002.026
Construction
Type & style
- Home type: SingleFamily
- Architectural style: Craftsman,See Remarks
- Property subtype: Single Family Residence
Materials
- Foundation: See Remarks
Condition
- New construction: No
- Year built: 2024
Details
- Builder name: JOEY JONES CONSTRUCTION LLC
Utilities & green energy
- Sewer: Other
- Water: Public
Community & HOA
Community
- Subdivision: Ballplay Creek
HOA
- Has HOA: No
Location
- Region: Cedar Bluff
Financial & listing details
- Price per square foot: $298/sqft
- Date on market: 6/9/2026
Estimated market value
Not available
Estimated sales range
Not available
Not available
Price history
| Date | Event | Price |
|---|---|---|
| 10/1/2026 | Price change | $349,900-2.8%$298/sqft |
Source:  ValleyMLS #21884159 Report a problem ValleyMLS #21884159 Report a problem | ||
| 6/9/2026 | Listed for sale | $359,900$306/sqft |
Source: ValleyMLS #21884159 Report a problem | ||
| 3/25/2026 | Listing removed | $359,900$306/sqft |
Source: ValleyMLS #21884159 Report a problem | ||
| 3/24/2025 | Listed for sale | $359,900+16.1%$306/sqft |
Source: ValleyMLS #21884159 Report a problem | ||
| 8/9/2024 | Sold | $310,000-10.1%$264/sqft |
Source: ValleyMLS #21860175 Report a problem | ||
| 7/19/2024 | Contingent | $345,000$293/sqft |
Source: ValleyMLS #21860175 Report a problem | ||
| 5/8/2024 | Listed for sale | $345,000$293/sqft |
Source: ValleyMLS #21860175 Report a problem | ||
Public tax history
Tax history is unavailable.
Monthly payment
Est. payment
Payment breakdown
Explore the cost of this home by adjusting the details. Changes won't be saved.Climate risks
Neighborhood: 35959
Nearby schools
Schools provided by the listing agent
- Elementary: Cedar Bluff Elementary
- Middle: Cedar Bluff
- High: Cedar Bluff
Source: ValleyMLS. This data may not be complete. We recommend contacting the local school district to confirm school assignments for this home.
Similar homes
- $349,9003 bd3 ba1.2k sqft3 County Road 131, Cedar Bluff, AL 35959For Sale
 MLS ID #21889768, Cathy Griffeth. ValleyMLS
 - $359,9003 bd2 ba1.1k sqft15 County Road 115 Lot 15, Cedar Bluff, AL 35959New Construction
 MLS ID #21916310, Lauren Phillips. ValleyMLS
 - $295,0003 bd2 ba1.3k sqft9490 State Highway 9 N, Cedar Bluff, AL 35959For Sale
 MLS ID #21917549, Cathy Griffeth. ValleyMLS
 - $289,0003 bd2 ba1.4k sqft450 County Road 803, Centre, AL 35960For Sale
 MLS ID #21919857, Heather Soukup. ValleyMLS
 - $399,9003 bd2 ba1.6k sqft165 County Road 783, Centre, AL 35960Active
 MLS ID #10802608, Allison Dodd, LOCAL Realty. GAMLS
 - $349,0003 bd2 ba1.2k sqft1194 Booger Hollow Rd SW, Lindale, GA 30147ActiveMLS ID #10866455, Vonda L Kudron, Maximum One Realty Greater Atlanta. GAMLS
- $315,0003 bd2 ba1.6k sqft4 Savannah Pl NW, Rome, GA 30165ActiveMLS ID #10868084, Christina Parker, Trelora Realty, Inc.. GAMLS
