Welcome to scenic Weiss Lake! This beautifully renovated home offers stunning water views & exceptional outdoor living spaces designed for both relaxation & entertaining. Fresh exterior paint & a charming red front door create inviting curb appeal. Out back, enjoy multi-level decks overlooking the water, along with a new wooden walkway leading to your private dock complete with a covered boat slip & lift. Multiple platforms provide the perfect setting for dining, lounging, or soaking up the sun. Inside, you’ll find a freshly painted kitchen & dining area, an updated guest bath vanity, & bright, open living spaces. Ideal as a full-time residence, weekend getaway, or great investment property!
For sale
Price cut: $10K (10/5)
$588,500
590 County Road 112, Centre, AL 35960
2beds
2,006sqft
Single Family Residence
Built in 1974
0.44 Acres Lot
$-- Zestimate®
$293/sqft
$-- HOA
What's special
Updated guest bath vanityBright open living spacesExceptional outdoor living spacesFresh exterior paintStunning water views
- 186 days
- 322
- 11
Zillow last checked:
Listing updated:
Listed by:
Cathy Griffeth 678-986-6103,
LakeWeissAlabama.com
Source: ValleyMLS,MLS#: 21914183
Facts & features
Interior
Bedrooms & bathrooms
- Bedrooms: 2
- Bathrooms: 2
- Full bathrooms: 2
Rooms
- Room types: Master Bedroom, Living Room, Bedroom 2, Kitchen, Family Room, Bedroom, Loft, Bathroom 1, Bathroom 2, Bath:Full, Master Bathroom
Primary bedroom
- Features: Ceiling Fan(s), Carpet
- Level: Second
- Area: 231
- Dimensions: 21 x 11
Bedroom 2
- Features: Carpet, Recessed Lighting
- Level: Second
- Area: 130
- Dimensions: 13 x 10
Family room
- Features: LVP
- Level: First
- Area: 361
- Dimensions: 19 x 19
Kitchen
- Features: Eat-in Kitchen, LVP
- Level: First
- Area: 252
- Dimensions: 21 x 12
Living room
- Features: Recessed Lighting, Sitting Area, LVP
- Level: First
- Area: 300
- Dimensions: 20 x 15
Loft
- Features: Ceiling Fan(s), Carpet, Vaulted Ceiling(s)
- Level: Second
- Area: 162
- Dimensions: 18 x 9
Heating
- Central 1
Cooling
- Central 1
Appliances
- Included: Range, Cooktop, Dishwasher, Microwave, Refrigerator
Features
- Basement: Crawl Space
- Has fireplace: No
- Fireplace features: None
Interior area
- Total interior livable area: 2,006 sqft
Property
Parking
- Parking features: Driveway-Concrete, Parking Pad
Features
- Levels: Two
- Stories: 2
- Patio & porch: Covered, Deck
- Exterior features: Dock
- Has view: Yes
- View description: Water
- Has water view: Yes
- Water view: Water
- Waterfront features: Water Access, Seawall, Boat Lift, Waterfront, Lake/Pond
- Body of water: Weiss Lake
Lot
- Size: 0.44 Acres
- Dimensions: 100 x 180 x 100 x 196
- Features: Cleared
- Topography: Sloping
Details
- Additional structures: Boat House
- Parcel number: 1403070000008.000
Construction
Type & style
- Home type: SingleFamily
- Architectural style: Traditional
- Property subtype: Single Family Residence
Condition
- New construction: No
- Year built: 1974
Utilities & green energy
- Sewer: Septic Tank
Community & HOA
Community
- Subdivision: Robertsdale
HOA
- Has HOA: No
Location
- Region: Centre
Financial & listing details
- Price per square foot: $293/sqft
- Tax assessed value: $365,800
- Annual tax amount: $1,537
- Date on market: 4/3/2026
Estimated market value
Not available
Estimated sales range
Not available
Not available
Price history
| Date | Event | Price |
|---|---|---|
| 10/5/2026 | Price change | $588,500-1.7%$293/sqft |
Source:  ValleyMLS #21914183 Report a problem ValleyMLS #21914183 Report a problem | ||
| 5/26/2026 | Price change | $598,500-0.6%$298/sqft |
Source: ValleyMLS #21914183 Report a problem | ||
| 4/3/2026 | Listed for sale | $602,000+4%$300/sqft |
Source: ValleyMLS #21914183 Report a problem | ||
| 9/23/2025 | Listing removed | $579,000$289/sqft |
Source: ValleyMLS #21881601 Report a problem | ||
| 5/6/2025 | Price change | $579,000-1.7%$289/sqft |
Source: ValleyMLS #21881601 Report a problem | ||
| 2/22/2025 | Listed for sale | $589,000+18%$294/sqft |
Source: ValleyMLS #21881601 Report a problem | ||
| 10/22/2024 | Sold | $499,000-0.2%$249/sqft |
Source: ValleyMLS #21861112 Report a problem | ||
| 10/14/2024 | Contingent | $499,900$249/sqft |
Source: ValleyMLS #21861112 Report a problem | ||
| 7/19/2024 | Price change | $499,900-9.1%$249/sqft |
Source: ValleyMLS #21861112 Report a problem | ||
| 6/18/2024 | Price change | $549,900-4.4%$274/sqft |
Source: ValleyMLS #21861112 Report a problem | ||
| 5/19/2024 | Listed for sale | $575,000+173.8%$287/sqft |
Source: ValleyMLS #21861112 Report a problem | ||
| 7/1/2022 | Sold | $210,000-12.1%$105/sqft |
Source: Public Record Report a problem | ||
| 6/17/2016 | Sold | $239,000$119/sqft |
Source: ValleyMLS #1038369 Report a problem | ||
| 2/22/2016 | Listed for sale | $239,000-4%$119/sqft |
Source: Weiss Lake Realty #1038369 Report a problem | ||
| 10/24/2013 | Listing removed | $249,000$124/sqft |
Source: Associates Appraisal & Realty #410959 Report a problem | ||
| 7/26/2013 | Listed for sale | $249,000$124/sqft |
Source: Associates Appraisal and Realty #410959 Report a problem | ||
| 6/21/2013 | Listing removed | $249,000$124/sqft |
Source: Associates Appraisal and Realty #410959 Report a problem | ||
| 4/29/2013 | Listed for sale | $249,000-10.8%$124/sqft |
Source: Associates Appraisal and Realty #410959 Report a problem | ||
| 9/21/2012 | Listing removed | $279,000$139/sqft |
Source: Associates Appraisal and Realty #999892 Report a problem | ||
| 6/13/2012 | Listed for sale | $279,000$139/sqft |
Source: Associates Appraisal and Realty #999892 Report a problem | ||
Public tax history
| Year | Property taxes | Tax assessment |
|---|---|---|
| 2025 | $1,537 +49.9% | $36,600 +49.9% |
| 2024 | $1,026 | $24,420 |
| 2023 | $1,026 -64.5% | $24,420 -64.5% |
| 2022 | $2,891 +19.1% | $68,840 +19.1% |
| 2021 | $2,428 -4% | $57,800 |
| 2020 | $2,530 +4.2% | $57,800 |
| 2019 | $2,428 | $57,800 |
| 2018 | $2,428 | $57,800 -77.6% |
| 2017 | $2,428 +11.8% | $258,380 |
| 2016 | $2,171 +110.3% | $258,380 |
| 2015 | $1,032 +1.3% | $258,380 +1.3% |
| 2014 | $1,019 | $255,140 |
| 2013 | $1,019 -0.7% | $255,140 -0.7% |
| 2011 | $1,026 | $257,040 |
| 2010 | $1,026 | $257,040 |
| 2009 | $1,026 | $257,040 |
Find assessor info on the county website
Monthly payment
Est. payment
Payment breakdown
Explore the cost of this home by adjusting the details. Changes won't be saved.Climate risks
Neighborhood: 35960
Nearby schools
Schools provided by the listing agent
- Elementary: Centre Elementary School
- Middle: Centre
- High: Cherokee High School
Source: ValleyMLS. This data may not be complete. We recommend contacting the local school district to confirm school assignments for this home.
Similar homes
- $489,0004 bd2 ba2k sqft335 Lakeside Dr, Centre, AL 35960For Sale
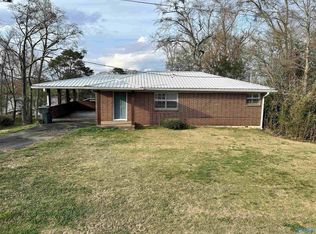 MLS ID #21911946, Cathy Griffeth. ValleyMLS
 - $525,0003 bd2 ba1.2k sqft2335 County Road 65, Centre, AL 35960For Sale
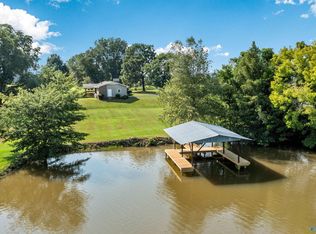 MLS ID #21926269, Laura Langley. ValleyMLS
 - $555,0004 bd3 ba2.3k sqft1005 County Road 544, Centre, AL 35960Active

 MLS ID #10780540, Megan Johnson, Magnolia Realty Co.. GAMLS
 - $540,0003 bd3 ba2.5k sqft3791 County Road 44, Leesburg, AL 35983For Sale
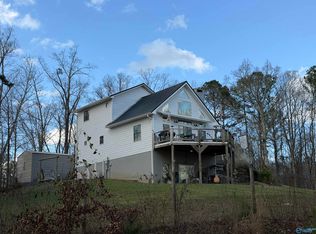 MLS ID #21911593, Tyrone Miller. ValleyMLS
 - $320,0002 bd2 ba1.9k sqft520 County Road 459, Centre, AL 35960ActiveMLS ID #10777910, Faith Benefield, Hometown Realty Brokerage LLC. GAMLS
