Space, character, and versatility await at this 4-bedroom, 2-bath home offering approximately 2,737 sq ft with 1.5 acres conveying! Features include two kitchens, wood flooring in several rooms, a distinctive wood dining-room ceiling, and a bathroom with double vanity and tiled tub surround. The flexible layout offers options for extended-family living, guests, or additional gathering space. Enjoy a spacious yard, metal roof, and room to make it your own. Bring your vision and explore the possibilities. Seconds from beautiful Weiss Lake.
For sale
$304,900
6755 County Road 22, Centre, AL 35960
4beds
2,737sqft
Single Family Residence
Built in 1959
1.5 Acres Lot
$-- Zestimate®
$111/sqft
$-- HOA
What's special
Metal roofTiled tub surroundSpacious yardFlexible layoutDistinctive wood dining-room ceilingTwo kitchensBathroom with double vanity
- 11 days
- 494
- 17
Likely to sell faster than
Zillow last checked:
Listing updated:
Listed by:
Mark Haygood 256-613-0202,
Keller Williams Signature Prop
Source: ValleyMLS,MLS#: 21933763
Facts & features
Interior
Bedrooms & bathrooms
- Bedrooms: 4
- Bathrooms: 2
- Full bathrooms: 2
Rooms
- Room types: Master Bedroom, Living Room, Bedroom 2, Dining Room, Bedroom 3, Kitchen, Bedroom 4, Laundry, Bathroom 1, Bathroom 2
Primary bedroom
- Features: 9’ Ceiling, Crown Molding, Wood Floor
- Level: First
- Area: 156
- Dimensions: 13 x 12
Bedroom 2
- Features: 9’ Ceiling, Ceiling Fan(s), Crown Molding, Wood Floor
- Level: First
- Area: 132
- Dimensions: 12 x 11
Bedroom 3
- Features: 9’ Ceiling, Ceiling Fan(s), Crown Molding, Wood Floor
- Level: First
- Area: 144
- Dimensions: 12 x 12
Bedroom 4
- Features: 9’ Ceiling, Ceiling Fan(s), Crown Molding, Wood Floor
- Level: First
- Area: 156
- Dimensions: 13 x 12
Bathroom 1
- Features: 9’ Ceiling, Crown Molding, Tile
- Level: First
- Area: 130
- Dimensions: 13 x 10
Bathroom 2
- Features: 9’ Ceiling, Crown Molding, Double Vanity, Tile
- Level: First
- Area: 96
- Dimensions: 12 x 8
Dining room
- Features: 9’ Ceiling, Ceiling Fan(s), Crown Molding, Wood Floor
- Level: First
- Area: 225
- Dimensions: 15 x 15
Kitchen
- Features: 9’ Ceiling, Tile
- Level: First
- Area: 180
- Dimensions: 12 x 15
Living room
- Features: 9’ Ceiling, Ceiling Fan(s), Crown Molding, Wood Floor
- Level: First
- Area: 510
- Dimensions: 17 x 30
Laundry room
- Features: 9’ Ceiling
- Level: First
- Area: 84
- Dimensions: 12 x 7
Heating
- Central 2, Natural Gas
Cooling
- Central 2
Features
- Basement: Crawl Space
- Has fireplace: No
- Fireplace features: None
Interior area
- Total interior livable area: 2,737 sqft
Property
Parking
- Parking features: Driveway-Gravel
Features
- Levels: One
- Stories: 1
Lot
- Size: 1.5 Acres
Details
- Parcel number: 1308270000002.000
Construction
Type & style
- Home type: SingleFamily
- Architectural style: Ranch
- Property subtype: Single Family Residence
Condition
- New construction: No
- Year built: 1959
Utilities & green energy
- Sewer: Septic Tank
- Water: Public
Community & HOA
Community
- Subdivision: Metes And Bounds
HOA
- Has HOA: No
Location
- Region: Centre
Financial & listing details
- Price per square foot: $111/sqft
- Tax assessed value: $205,500
- Annual tax amount: $886
- Date on market: 11/10/2026
Estimated market value
Not available
Estimated sales range
Not available
Not available
Price history
| Date | Event | Price |
|---|---|---|
| 11/10/2026 | Listed for sale | $304,900$111/sqft |
Source:  ValleyMLS #21933763 Report a problem | ||
Public tax history
| Year | Property taxes | Tax assessment |
|---|---|---|
| 2025 | $886 +6.8% | $21,080 +6.8% |
| 2024 | $830 -16.4% | $19,740 -16.4% |
| 2023 | $992 | $23,600 |
| 2022 | $992 +33% | $23,600 +33% |
| 2021 | $746 -3.5% | $17,740 |
| 2020 | $773 +3.7% | $17,740 |
| 2019 | $746 | $17,740 |
| 2018 | $746 | $17,740 -87.8% |
| 2017 | $746 +13% | $145,360 |
| 2016 | $660 | $145,360 |
| 2015 | $660 +1.9% | $145,360 +1.9% |
| 2014 | $648 +1% | $142,580 +1.1% |
| 2013 | $641 -0.7% | $140,980 -0.6% |
| 2011 | $645 | $141,860 |
| 2010 | $645 +1.6% | $141,860 +1.7% |
| 2009 | $635 | $139,460 |
Find assessor info on the county website
Monthly payment
Est. payment
Payment breakdown
Explore the cost of this home by adjusting the details. Changes won't be saved.Climate risks
Neighborhood: 35960
Nearby schools
Schools provided by the listing agent
- Elementary: Centre Elementary School
- Middle: Centre
- High: Cherokee County
Source: ValleyMLS. This data may not be complete. We recommend contacting the local school district to confirm school assignments for this home.


Similar homes
- $319,9004 bd3 ba2.4k sqft916 Alexis Rd, Centre, AL 35960For Sale
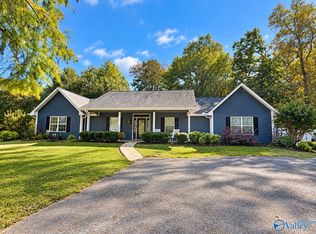 MLS ID #21931761, Heather Soukup. ValleyMLS
- $272,0003 bd2 ba2.3k sqft8920 State Highway 9 S, Centre, AL 35960For Sale
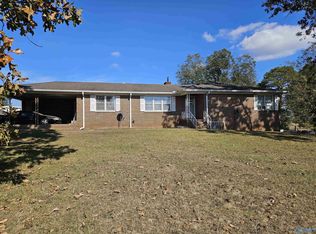 MLS ID #21933002, Jacob Bartley. ValleyMLS
- $--3 bd1 ba1.4k sqft5300 County Road 113, Centre, AL 35960Auction
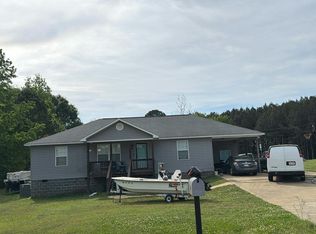 Auction.com 2
- $299,9003 bd1 ba1.7k sqft120 County Road 538, Centre, AL 35960For Sale
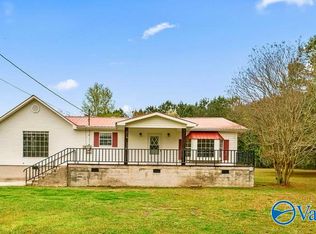 MLS ID #21912921, Judy Nichols. ValleyMLS
- $320,0002 bd2 ba1.9k sqft520 County Road 459, Centre, AL 35960Active
 MLS ID #10777910, Faith Benefield, Hometown Realty Brokerage LLC. GAMLS
- $229,0004 bd3 ba2.6k sqft207 Iris Dr, Centre, AL 35960ActiveMLS ID #10775060, Deborah L Couch, GO Realty. GAMLS
