Please note that this is an AUCTION! Please see full details and contact Agent for further information! Name your price on this stunning property today! Originally built in 1938, this beautifully maintained and extensively updated home blends historic character with modern improvements throughout. Offering approximately three bedrooms and two bathrooms, the property features spacious living areas, hardwood flooring, high ceilings, detailed millwork, and a floor plan designed for both everyday living and entertaining. Recent improvements provide peace of mind while preserving the home's timeless appeal. The property features replacement windows, updated siding, new gutters, and a roof installed in 2020. Electrical improvements have been completed throughout much of the home, including updated overhead wiring and upper-level electrical work completed in recent years. Prior to closing, new wiring will be installed for the first-floor electrical outlets, providing additional modernization for the next owner. Inside, the home offers multiple gathering spaces, including a formal dining room and an updated kitchen featuring abundant cabinetry, solid-surface countertops, stainless steel appliances, and a center island. The expansive family room addition showcases a vaulted wood ceiling, exposed beams, recessed lighting, and ample space for entertaining or relaxing. Natural light fills the home through large windows, highlighting the blend of original architectural details and thoughtful updates. Hardwood floors, decorative trim, and spacious rooms contribute to the home's distinctive character and charm. The outdoor amenities are equally impressive. Beautifully established gardens, mature landscaping, walkways, greenhouse, covered porch areas, patios, and a saltwater swimming pool create an exceptional setting for enjoying the outdoors. Whether gardening, entertaining guests, or simply relaxing, the property offers numerous opportunities to enjoy its carefully maintained grounds. This unique property presents a rare opportunity to own a home that combines the craftsmanship and character of a historic residence with the comfort and convenience of modern updates. Conveniently located with access to shopping, dining, recreation, schools, and major travel routes. All information, including square footage, lot size, schools, utilities, improvements, and property features, is believed to be accurate but should be independently verified by buyers prior to purchase.
Auction
Est. $1
2104 Gault Ave S, Fort Payne, AL 35967
3beds
--sqft
Single Family Residence
Built in 1938
1.93 Acres Lot
$256,500 Zestimate®
$--/sqft
$-- HOA
What's special
New guttersOriginal architectural detailsSaltwater swimming poolFormal dining roomExposed beamsSolid-surface countertopsReplacement windows
- 18 days |
- 2,492 |
- 159 |
Zillow last checked:
Listing updated:
Listed by:
Wayne Wootten 256-657-8383,
Weiss Lake Auction
Source: My State MLS,MLS#: 11835239
Facts & features
Interior
Bedrooms & bathrooms
- Bedrooms: 3
- Bathrooms: 2
- Full bathrooms: 2
Rooms
- Room types: Dining Room, En Suite, First Floor Bathroom, First Floor Master Bedroom, Formal Room, Great Room, Kitchen, Living Room, Walk-in Closet
Kitchen
- Features: Eat-in Kitchen
Basement
- Area: 0
Heating
- Electric, Natural Gas, Heat Pump
Cooling
- Central
Appliances
- Included: Dishwasher, Refrigerator, Microwave, Oven, Stainless Steel Appliances
Features
- Flooring: Hardwood, Stone
- Basement: Partial,Unfinished
- Number of fireplaces: 1
Interior area
- Total structure area: 2,172
- Finished area above ground: 2,172
Property
Parking
- Total spaces: 1
- Parking features: Detached
- Garage spaces: 1
Features
- Stories: 1
- Patio & porch: Patio, Open Porch
- Has private pool: Yes
- Pool features: In Ground, Salt Water
- Fencing: Fenced
- Has view: Yes
- View description: Mountain, Scenic, Street
Lot
- Size: 1.93 Acres
- Features: Pool, Trees, Near Train
Details
- Additional structures: General Outbuilding, Greenhouse
- Parcel number: 000000000.0000000000.000
- Lease amount: $0
- Special conditions: Auction
Construction
Type & style
- Home type: SingleFamily
- Property subtype: Single Family Residence
Materials
- Frame, Vinyl Siding
- Roof: Metal
Condition
- New construction: No
- Year built: 1938
Utilities & green energy
- Electric: Amps(0)
- Sewer: Municipal
- Water: Municipal
- Utilities for property: Naturl Gas Available
Community & HOA
HOA
- Has HOA: No
Location
- Region: Fort Payne
Financial & listing details
- Tax assessed value: $150,520
- Annual tax amount: $629
- Date on market: 6/23/2026
- Date available: 06/17/2026
- Listing agreement: Exclusive
Wayne Wootten
Wayne Wootten
(256) 657-8383
By pressing Contact Agent, you agree that the real estate professional identified above may call/text you about your search, which may involve use of automated means and pre-recorded/artificial voices. You don't need to consent as a condition of buying any property, goods, or services. Message/data rates may apply. You also agree to our Terms of Use. Zillow does not endorse any real estate professionals. We may share information about your recent and future site activity with your agent to help them understand what you're looking for in a home.
Estimated market value
$256,500
$218,000 - $292,000
$1,806/mo
Public tax history
| Year | Property taxes | Tax assessment |
|---|---|---|
| 2025 | $629 +4% | $15,060 +3.7% |
| 2024 | $604 +53.7% | $14,520 +66.1% |
| 2023 | $393 +6.3% | $8,740 +6.3% |
| 2022 | $370 +28.4% | $8,220 +28.4% |
| 2021 | $288 | $6,400 |
| 2020 | $288 +38.2% | $6,400 +11.9% |
| 2017 | $208 | $5,720 +28.8% |
| 2015 | $208 +38.2% | $4,440 |
| 2014 | $151 | $4,440 |
| 2013 | -- | $4,440 |
| 2012 | -- | $4,440 |
| 2011 | -- | $4,440 |
| 2010 | -- | $4,440 |
Find assessor info on the county website
Climate risks
Neighborhood: 35967
Nearby schools
GreatSchools rating
- 10/10Wills Valley Elementary SchoolGrades: K-2Distance: 5.4 mi
- 5/10Fort Payne Middle SchoolGrades: 6-8Distance: 6.3 mi
- 5/10Fort Payne High SchoolGrades: 9-12Distance: 5.9 mi
Schools provided by the listing agent
- District: 000000
Source: My State MLS. This data may not be complete. We recommend contacting the local school district to confirm school assignments for this home.
- $213,5003 bd2 ba1.5k sqft2108 Gault Ave S, Fort Payne, AL 35967Off Market
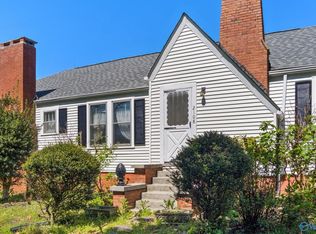
- $182,3003 bd2 ba1.4k sqft2100 Gault Ave S, Fort Payne, AL 35967Off Market

- $267,2003 bd2 ba2.1k sqft2014 Gault Ave S, Fort Payne, AL 35967Off Market

- $255,100-- bd0 ba756 sqft2012 Gault Ave S, Fort Payne, AL 35967Off Market
- $153,800-- bd-- ba1k sqft2012B Gault Ave S, Fort Payne, AL 35967Off Market
- $146,2003 bd1 ba768 sqft2109 Gault Ave S, Fort Payne, AL 35967Off Market
- $224,9004 bd2 ba2.8k sqft2115 Gault Ave S, Fort Payne, AL 35967Off Market
- $132,600-- bd1 ba960 sqft2116 Boston Ave SE, Fort Payne, AL 35967Off Market
- Alabama
- De Kalb County
- Fort Payne
- 35967
- 2104 Gault Ave S
Nearby cities
Nearby neighborhoods
Nearby zip codes
Other Fort Payne Topics
