15 acre farm with breathtaking sunrises and sunsets. Large barn for cattle, horse or hay storage. 24x54 High tunnel greenhouse for planting and growing your own vegetables or herbs year round. An additional 30x40 pole barn, 8x16 farmstand and a 12x28 shed.
For sale
$725,000
7800 County Road 19, Piedmont, AL 36272
6beds
3,342sqft
Single Family Residence
Built in 2004
15.47 Acres Lot
$687,600 Zestimate®
$217/sqft
$-- HOA
What's special
- 48 days
- 678
- 35
Zillow last checked:
Listing updated:
Listed by:
Shannon Houze 404-934-8893,
Keller Williams Signature Prop
Source: ValleyMLS,MLS#: 21924206
Facts & features
Interior
Bedrooms & bathrooms
- Bedrooms: 6
- Bathrooms: 3
- Full bathrooms: 3
Rooms
- Room types: Master Bedroom, Living Room, Bedroom 2, Bedroom 3, Kitchen, Bedroom 4, Bedroom
Primary bedroom
- Features: Ceiling Fan(s), LVP, Walk in Closet 2
- Level: First
- Area: 195
- Dimensions: 13 x 15
Bedroom
- Features: Ceiling Fan(s), LVP
- Level: Basement
- Area: 121
- Dimensions: 11 x 11
Bedroom 2
- Features: Ceiling Fan(s), LVP Flooring
- Level: First
- Area: 121
- Dimensions: 11 x 11
Bedroom 3
- Features: Ceiling Fan(s), LVP
- Level: First
- Area: 121
- Dimensions: 11 x 11
Bedroom 4
- Features: Ceiling Fan(s), LVP
- Level: Basement
- Area: 144
- Dimensions: 12 x 12
Bedroom 5
- Features: Ceiling Fan(s), LVP
- Level: Basement
- Area: 110
- Dimensions: 10 x 11
Kitchen
- Features: Eat-in Kitchen, Granite Counters, Tile
- Level: First
- Area: 104
- Dimensions: 13 x 8
Living room
- Features: Ceiling Fan(s), Fireplace, Wood Floor
- Level: First
- Area: 210
- Dimensions: 14 x 15
Heating
- Central 1, Central 2, Electric
Cooling
- Central 1, Central 2, Electric
Features
- Basement: Basement
- Number of fireplaces: 1
- Fireplace features: One
Interior area
- Total interior livable area: 3,342 sqft
Property
Parking
- Parking features: Garage-Two Car, Garage-Attached, Garage Door Opener
Features
- Patio & porch: Covered, Covered Porch, Deck, Front Porch
- Waterfront features: Lake/Pond
Lot
- Size: 15.47 Acres
- Features: Cleared
Details
- Additional structures: Barn/Stable, Outbuilding
- Parcel number: 1705150000002.005
Construction
Type & style
- Home type: SingleFamily
- Architectural style: Ranch
- Property subtype: Single Family Residence
Condition
- New construction: No
- Year built: 2004
Utilities & green energy
- Sewer: Public Sewer, Septic Tank
Community & HOA
Community
- Subdivision: Metes And Bounds
HOA
- Has HOA: No
Location
- Region: Piedmont
Financial & listing details
- Price per square foot: $217/sqft
- Tax assessed value: $294,700
- Annual tax amount: $2,475
- Date on market: 7/19/2026
Estimated market value
$687,600
$653,000 - $722,000
$2,575/mo
Price history
| Date | Event | Price |
|---|---|---|
| 7/24/2026 | Listed for sale | $725,000+49.5%$217/sqft |
Source:  ValleyMLS #21924206 Report a problem ValleyMLS #21924206 Report a problem | ||
| 5/16/2024 | Sold | $485,000+2.1%$145/sqft |
Source:  GALMLS #21376544 Report a problem GALMLS #21376544 Report a problem | ||
| 4/10/2024 | Contingent | $475,000$142/sqft |
Source: GALMLS #21376544 Report a problem | ||
| 2/21/2024 | Listed for sale | $475,000+31.6%$142/sqft |
Source: GALMLS #21376544 Report a problem | ||
| 8/11/2021 | Sold | $360,900$108/sqft |
Source: ValleyMLS #1784560 Report a problem | ||
Public tax history
| Year | Property taxes | Tax assessment |
|---|---|---|
| 2025 | $2,475 +37.5% | $58,940 +37.5% |
| 2024 | $1,800 +3.2% | $42,860 +3.2% |
| 2023 | $1,745 -1.9% | $41,540 -1.9% |
| 2022 | $1,778 +103.2% | $42,340 +103.2% |
| 2021 | $875 | $20,840 |
| 2020 | $875 +6.4% | $20,840 |
| 2019 | $822 | $20,840 |
| 2018 | $822 | $20,840 -87.5% |
| 2017 | $822 +33% | $167,100 +7.8% |
| 2016 | $618 -3% | $155,000 -2.9% |
| 2015 | $637 +3.1% | $159,560 +3% |
| 2014 | $618 -2.1% | $154,920 -4.9% |
| 2013 | $632 -0.9% | $162,820 -0.9% |
| 2011 | $637 | $164,360 |
| 2010 | $637 | $164,360 |
| 2009 | $637 | $164,360 |
Find assessor info on the county website
Monthly payment
Est. payment
Payment breakdown
Explore the cost of this home by adjusting the details. Changes won't be saved.Climate risks
Neighborhood: 36272
Nearby schools
Schools provided by the listing agent
- Elementary: Centre Elementary School
- Middle: Centre
- High: Cherokee High School
Source: ValleyMLS. This data may not be complete. We recommend contacting the local school district to confirm school assignments for this home.
Similar homes
- $424,9004 bd2 ba2.3k sqft7755 County Road 19, Piedmont, AL 36272For Sale
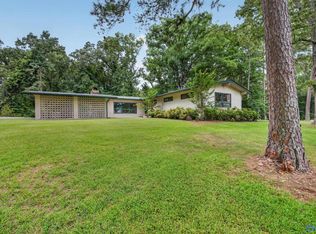 MLS ID #21925562, Jenna Wright. ValleyMLS
 - $859,9003 bd2 ba2.2k sqftStarlink, Piedmont, AL 36272For Sale

 MLS ID #21460912, Phillip Winkles, KW Realty Group. GALMLS
 - $695,0006 bd4 ba4.1k sqft5110 County Road 83, Centre, AL 35960For Sale
 MLS ID #21916455, Laura St. Clair. ValleyMLS
 - $575,0004 bd3 ba3.2k sqft1027 1st Ave W, Centre, AL 35960Active

 MLS ID #10835620, Deborah L Couch, GO Realty. GAMLS
 - $715,0005 bd3 ba3.2k sqft1590 County Road 136, Cedar Bluff, AL 35959ActiveMLS ID #10784407, Justin C Pollard, Realty One Group Edge. GAMLS
- $769,0004 bd4 ba3.5k sqftStarlink, Jacksonville, AL 36265For SaleMLS ID #21462357, Phyllis Taylor, United Country Real Estate - Taylor Real Estate S. GALMLS
- $364,9003 bd2 ba1.9k sqft554 Chappell Rd, Piedmont, AL 36272ActiveMLS ID #10823040, Ralph M Harvey III, Listwithfreedom.com INC. GAMLS
