Exceptional waterfront retreat in the Big Nose area of Weiss Lake near Centre, AL! This stunning 4BR/5BA home offers approximately 3,600 sq ft designed for lakefront living and entertaining. Enjoy breathtaking water views, a spacious primary suite, open-concept living area with gas fireplace, large island kitchen, screened porch, and expansive deck. The lower level features additional living space with a bar and custom cabinetry. Outside, relax in the resort-style gunite saltwater pool with spa, outdoor kitchen, bar, and pool bath. Premium waterfront amenities include a private dock with lift, storage room, and private boat launch. Beautifully landscaped and move-in ready!
For sale
$1,079,000
265 Big Nose Dr, Centre, AL 35960
4beds
3,599sqft
Single Family Residence
Built in 2014
0.75 Acres Lot
$1,018,800 Zestimate®
$300/sqft
$-- HOA
What's special
Waterfront retreatPool bathGas fireplacePrivate dock with liftBeautifully landscapedStorage roomPrivate boat launch
- 32 days |
- 1,151 |
- 74 |
Zillow last checked:
Listing updated:
Listed by:
Ben Richardson 256-391-2107,
Whitetail Properties
Source: ValleyMLS,MLS#: 21921388
Facts & features
Interior
Bedrooms & bathrooms
- Bedrooms: 4
- Bathrooms: 5
- Full bathrooms: 5
Rooms
- Room types: Master Bedroom, Living Room, Bedroom 2, Bedroom 3, Kitchen, Bedroom 4, Bathroom 1, Bathroom 2, Bathroom 3, Utility Room
Primary bedroom
- Features: 12’ Ceiling, Ceiling Fan(s), Carpet, Recessed Lighting, Walk-In Closet(s)
- Level: First
- Area: 280
- Dimensions: 20 x 14
Bedroom 2
- Features: 10’ + Ceiling, Wood Floor
- Level: First
- Area: 168
- Dimensions: 14 x 12
Bedroom 3
- Features: Ceiling Fan(s), Carpet, Recessed Lighting
- Level: Basement
- Area: 216
- Dimensions: 18 x 12
Bedroom 4
- Level: Basement
- Area: 216
- Dimensions: 18 x 12
Bathroom 1
- Features: 10’ + Ceiling, Tile, Built-in Features
- Level: First
- Area: 280
- Dimensions: 20 x 14
Bathroom 2
- Features: 10’ + Ceiling, Recessed Lighting, Wood Floor
- Level: First
- Area: 50
- Dimensions: 10 x 5
Bathroom 3
- Features: Tile
- Level: Basement
- Area: 49
- Dimensions: 7 x 7
Bathroom 4
- Level: Basement
- Area: 108
- Dimensions: 18 x 6
Kitchen
- Features: 12’ Ceiling, Eat-in Kitchen, Kitchen Island, Pantry, Recessed Lighting, Sitting Area, Wood Floor
- Level: First
- Area: 396
- Dimensions: 22 x 18
Living room
- Features: 12’ Ceiling, Ceiling Fan(s), Fireplace, Recessed Lighting, Smooth Ceiling, Wood Floor
- Level: First
- Area: 432
- Dimensions: 24 x 18
Utility room
- Features: Tile
- Level: First
- Area: 48
- Dimensions: 8 x 6
Heating
- Central 1
Cooling
- Central 1
Features
- Basement: Basement
- Number of fireplaces: 1
- Fireplace features: One
Interior area
- Total interior livable area: 3,599 sqft
Property
Parking
- Parking features: Garage-Attached, Driveway-Concrete
Features
- Patio & porch: Covered, Screened Porch
- Exterior features: Dock
- Has private pool: Yes
- Pool features: Salt Water
- On waterfront: Yes
- Waterfront features: Boat Lift, Waterfront, Boat Ramp on Prop.
- Body of water: Weiss Lake
Lot
- Size: 0.75 Acres
Details
- Parcel number: 1405152000006000
Construction
Type & style
- Home type: SingleFamily
- Architectural style: Ranch
- Property subtype: Single Family Residence
Condition
- New construction: No
- Year built: 2014
Utilities & green energy
- Sewer: Public Sewer
- Water: Public
Community & HOA
Community
- Subdivision: Metes And Bounds
HOA
- Has HOA: No
Location
- Region: Centre
Financial & listing details
- Price per square foot: $300/sqft
- Tax assessed value: $522,400
- Annual tax amount: $2,403
- Date on market: 6/19/2026
Estimated market value
$1,018,800
$968,000 - $1.07M
$4,267/mo
Price history
| Date | Event | Price |
|---|---|---|
| 6/19/2026 | Listed for sale | $1,079,000+208.3%$300/sqft |
Source: Whitetail Properties #112017 Report a problem | ||
| 8/11/2011 | Sold | $350,000-18.6%$97/sqft |
Source: Public Record Report a problem | ||
| 3/3/2011 | Price change | $430,000-4.2%$119/sqft |
Source: WEISS LAKE REALTY #732142 Report a problem | ||
| 1/21/2011 | Listed for sale | $449,000$125/sqft |
Source: WEISS LAKE REALTY #732142 Report a problem | ||
Public tax history
| Year | Property taxes | Tax assessment |
|---|---|---|
| 2025 | $2,403 +2.3% | $52,260 +2.2% |
| 2024 | $2,350 -2.9% | $51,120 -0.7% |
| 2023 | $2,420 | $51,480 |
| 2022 | $2,420 +16.4% | $51,480 +16.4% |
| 2021 | $2,078 | $44,220 |
| 2020 | $2,078 +4.4% | $44,220 +1.7% |
| 2019 | $1,991 | $43,480 |
| 2018 | $1,991 | $43,480 -88.6% |
| 2017 | $1,991 +14.1% | $382,520 -2% |
| 2016 | $1,745 -2.1% | $390,360 |
| 2015 | $1,782 +5.7% | $390,360 +5.5% |
| 2014 | $1,685 -3% | $369,860 |
| 2013 | $1,738 +2.4% | $369,860 -0.7% |
| 2011 | $1,697 | $372,360 |
| 2010 | $1,697 | $372,360 |
| 2009 | $1,697 | $372,360 |
Find assessor info on the county website
Monthly payment
Est. payment
Payment breakdown
Explore the cost of this home by adjusting the details. Changes won't be saved.Climate risks
Neighborhood: 35960
Nearby schools
GreatSchools rating
- 6/10Centre Elementary SchoolGrades: PK-4Distance: 1.5 mi
- 6/10Centre Middle SchoolGrades: 5-8Distance: 2.9 mi
- 5/10Cherokee Co High SchoolGrades: 9-12Distance: 1.3 mi
Schools provided by the listing agent
- Elementary: Centre Elementary School
- Middle: Centre
- High: Cherokee High School
Source: ValleyMLS. This data may not be complete. We recommend contacting the local school district to confirm school assignments for this home.
- $567,6004 bd5 ba2.9k sqft255 Big Nose Dr, Centre, AL 35960Off Market

- $413,9003 bd3 ba2.1k sqft305 Big Nose Dr, Centre, AL 35960Off Market
- $178,7002 bd1 ba1.1k sqft355 Big Nose, Centre, AL 35960Off Market
- $543,300-- bd1 ba3.5k sqft245 Big Nose Dr, Centre, AL 35960Off Market
- $517,200-- bd1 ba1.4k sqft325 Big Nose Dr, Centre, AL 35960Off Market
- $494,100-- bd1 ba2.4k sqft235 Big Nose Dr, Centre, AL 35960Off Market
- $299,700-- bd0 ba1.1k sqft355 Big Nose Dr, Centre, AL 35960Off Market
- $532,300-- bd1 ba2.8k sqft215 Big Nose Dr, Centre, AL 35960Off Market
A local agent can set up tours, give advice and negotiate with sellers.
A local lender can help you make sure your offer is ready when you are.
Similar homes
- $1,400,0004 bd4 ba3.7k sqft1725 Big Nose Dr, Centre, AL 35960For Sale
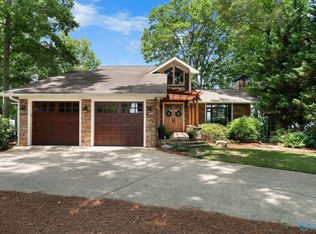 MLS ID #21918772, Leslie Howren Chatman. ValleyMLS
 - $550,0004 bd3 ba2.7k sqft105 Bay View Ln, Centre, AL 35960For Sale
 MLS ID #21908165, Laura StClair. ValleyMLS
 - $869,0004 bd5 ba3.9k sqft2075 Big Nose Dr, Centre, AL 35960For Sale
 MLS ID #21918812, Heather Soukup. ValleyMLS
 - $849,9005 bd4 ba3.4k sqft1445 Big Nose Dr, Centre, AL 35960For Sale
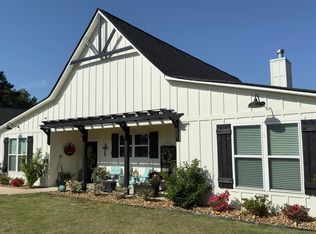 MLS ID #21908648, Clark Stewart. ValleyMLS
 - $1,195,0004 bd3 ba2.6k sqft430 County Road 405, Leesburg, AL 35983For SaleMLS ID #21883024, Cathy Griffeth. ValleyMLS
- $550,0004 bd4 ba4.9k sqft306 Griffin St, Centre, AL 35960For SaleMLS ID #21914022, Laura StClair. ValleyMLS
- $555,0004 bd3 ba2.3k sqft1005 County Road 544, Cedar Bluff, AL 35960Active
 MLS ID #10780540, Megan Johnson, Magnolia Realty Co.. GAMLS
 - $599,9005 bd4 ba4.7k sqft70 County Road 396, Centre, AL 35960For SaleMLS ID #21914909, Greg Oliver. ValleyMLS
- $695,0006 bd4 ba4.1k sqft5110 County Road 83, Centre, AL 35960For SaleMLS ID #21916455, Laura StClair. ValleyMLS
- $555,0004 bd3 ba2.3k sqft1005 County Road 544, Centre, AL 35960For Sale
 MLS ID #21455323, Megan Johnson, Magnolia Realty Co.. GALMLS
 - $875,0004 bd3 ba4.7k sqft1205 Sunset Dr, Leesburg, AL 35983For SaleMLS ID #21923337, Frank DeHaro. ValleyMLS
- $685,0004 bd4 ba3.1k sqft80 County Road 519, Centre, AL 35960For SaleMLS ID #21902203, Cathy Griffeth. ValleyMLS
- $599,0003 bd2 ba1.8k sqft720 County Road 212, Centre, AL 35960For SaleMLS ID #21867560, Leslie Howren Chatman. ValleyMLS
- $865,0004 bd4 ba3.7k sqft5785 Rosemary Ln, Cedar Bluff, AL 35959For SaleMLS ID #21922746, Laura StClair. ValleyMLS
- $720,0005 bd3 ba3.2k sqft1590 County Road 136, Cedar Bluff, AL 35959For SaleMLS ID #21920756, Justin Pollard. ValleyMLS
- $1,200,0003 bd3 ba3.6k sqft474 County Road 707, Cedar Bluff, AL 35959For SaleMLS ID #21921204, Trinie Davis. ValleyMLS
- $598,5002 bd2 ba2k sqft590 County Road 112, Centre, AL 35960For SaleMLS ID #21914183, Cathy Griffeth. ValleyMLS
- $674,9003 bd3 ba3k sqft1004 County Road 146, Leesburg, AL 35983For SaleMLS ID #21904056, Allen Womack. ValleyMLS
- $1,050,0006 bd4 ba4.6k sqft2401 Veranda Trce, Gadsden, AL 35903For SaleMLS ID #21892620, Betty Greer. ValleyMLS
- $824,9003 bd3 ba2.9k sqft51 County Road 1024, Cedar Bluff, AL 35959For SaleMLS ID #21912706, Trinie Davis. ValleyMLS
