This gorgeous 2-story home w/spectacular waterfront views of Weiss Lake is a perfect blend of modern luxury, high-end finishes & indoor-outdoor lifestyle. Enjoy unmatched convenience w/ a 4-person tram that carries you to a private boathouse, dock & sundeck. Enjoy open-concept living w/ gleaming hardwood floors, gas fireplaces & French doors leading to the expansive multi-level deck & patio. Perfect for entertaining or soaking in the scenery. Master suite features a balcony, private staircase, glamorous bathroom w/ walk-in closets. Cafe' appliances, quartz countertops throughout, garden tubs, walk-in showers, custom cabinets, butlers pantry & storm shelter. Waterfront living at its finest!
For sale
$1,195,000
430 County Road 405, Leesburg, AL 35983
4beds
2,660sqft
Single Family Residence
Built in 2002
1.14 Acres Lot
$-- Zestimate®
$449/sqft
$-- HOA
What's special
Gas fireplacesDock and sundeckFrench doorsMaster suiteHigh-end finishesWalk-in closetsGarden tubs
- 579 days
- 146
- 8
Zillow last checked:
Listing updated:
Listed by:
Cathy Griffeth 678-986-6103,
LakeWeissAlabama.com
Source: ValleyMLS,MLS#: 21883024
Facts & features
Interior
Bedrooms & bathrooms
- Bedrooms: 4
- Bathrooms: 3
- Full bathrooms: 3
Rooms
- Room types: Foyer, Master Bedroom, Living Room, Bedroom 2, Dining Room, Bedroom 3, Kitchen, Bedroom 4, Butlers Pantry, Bedroom, Laundry, Bathroom 1, Bathroom 2, Bathroom 3, Bath:Full, Saferoom, Master Bathroom, Bath:EnsuiteFull, Bath:GuestFull
Primary bedroom
- Features: Ceiling Fan(s), Fireplace, Recessed Lighting, Sitting Area, Wood Floor
- Level: Second
- Area: 480
- Dimensions: 24 x 20
Bedroom 2
- Features: Ceiling Fan(s), Recessed Lighting, Sitting Area, Smooth Ceiling, Vaulted Ceiling(s), Wood Floor, Built-in Features
- Level: Second
- Area: 280
- Dimensions: 20 x 14
Bedroom 3
- Features: Ceiling Fan(s), Smooth Ceiling, Wood Floor
- Level: First
- Area: 144
- Dimensions: 12 x 12
Bedroom 4
- Features: Ceiling Fan(s), Smooth Ceiling, Wood Floor
- Level: First
- Area: 120
- Dimensions: 12 x 10
Primary bathroom
- Features: Double Vanity, Recessed Lighting, Smooth Ceiling, Tile, Walk-In Closet(s), Built-in Features, Quartz, Walk in Closet 2
- Level: Second
- Area: 288
- Dimensions: 24 x 12
Bathroom 1
- Features: Double Vanity, Recessed Lighting, Smooth Ceiling, Tile, Walk-In Closet(s), Built-in Features, Quartz, Walk in Closet 2
- Level: Second
- Area: 288
- Dimensions: 24 x 12
Dining room
- Features: Fireplace, Recessed Lighting, Smooth Ceiling, Wood Floor
- Level: First
- Area: 280
- Dimensions: 20 x 14
Kitchen
- Features: Eat-in Kitchen, Kitchen Island, Pantry, Recessed Lighting, Smooth Ceiling, Wood Floor, Quartz
- Level: First
- Area: 342
- Dimensions: 18 x 19
Living room
- Features: Fireplace, Sitting Area, Smooth Ceiling, Vaulted Ceiling(s), Wood Floor
- Level: First
- Area: 195
- Dimensions: 15 x 13
Heating
- Central 1, Central 2, Electric
Cooling
- Central 1, Central 2, Electric
Appliances
- Included: Range, Cooktop, Double Oven, Dishwasher, Microwave, Refrigerator, Built-In Refrigerator, Dryer, Washer, Disposal, Gas Water Heater, Tankless Water Heater
Features
- Low Flow Plumbing Fixtures, Open Floorplan, Smart Thermostat
- Windows: Double Pane Windows
- Basement: Crawl Space
- Has fireplace: Yes
- Fireplace features: Outside, Gas Log, Masonry, Three +
Interior area
- Total interior livable area: 2,660 sqft
Video & virtual tour
Property
Parking
- Parking features: Garage-One Car, Garage-Attached, Workshop in Garage, Garage Door Opener, Garage Faces Front, Circular Driveway, Driveway-Concrete
Features
- Levels: Two
- Stories: 2
- Patio & porch: Covered Patio, Covered Porch, Deck, Front Porch, Patio
- Exterior features: Curb/Gutters, Sprinkler Sys, Dock
- On waterfront: Yes
- Waterfront features: Water Access, Seawall, Boat Lift, Waterfront
- Body of water: Weiss Lake
Lot
- Size: 1.14 Acres
- Topography: Sloping
Details
- Additional structures: Boat House
- Parcel number: 0908330003002.004
Construction
Type & style
- Home type: SingleFamily
- Architectural style: Traditional
- Property subtype: Single Family Residence
Condition
- New construction: No
- Year built: 2002
Utilities & green energy
- Sewer: Septic Tank
- Water: Public
Green energy
- Energy efficient items: Thermostat, Tank-less Water Heater
Community & HOA
Community
- Features: Curbs
- Security: Security System, Audio/Video Camera
- Subdivision: River Trace
HOA
- Has HOA: No
Location
- Region: Leesburg
Financial & listing details
- Price per square foot: $449/sqft
- Tax assessed value: $358,400
- Annual tax amount: $1,246
- Date on market: 3/11/2025
Estimated market value
Not available
Estimated sales range
Not available
Not available
Price history
| Date | Event | Price |
|---|---|---|
| 3/11/2026 | Price change | $1,195,000-10.8%$449/sqft |
Source:  ValleyMLS #21883024 Report a problem ValleyMLS #21883024 Report a problem | ||
| 3/11/2025 | Listed for sale | $1,340,000+188.2%$504/sqft |
Source: ValleyMLS #21883024 Report a problem | ||
| 3/12/2008 | Sold | $465,000$175/sqft |
Source: Public Record Report a problem | ||
Public tax history
| Year | Property taxes | Tax assessment |
|---|---|---|
| 2025 | $1,246 -57.5% | $35,860 -48.6% |
| 2024 | $2,931 -2.5% | $69,780 -2.5% |
| 2023 | $3,006 | $71,580 |
| 2022 | $3,006 +17.1% | $71,580 +17.1% |
| 2021 | $2,567 | $61,120 |
| 2020 | $2,567 -1.4% | $61,120 -1.4% |
| 2019 | $2,603 | $61,980 |
| 2018 | $2,603 | $61,980 -76.9% |
| 2017 | $2,603 +15.6% | $268,020 |
| 2016 | $2,251 | $268,020 |
| 2015 | $2,251 +1.8% | $268,020 +1.8% |
| 2014 | $2,211 | $263,240 |
| 2013 | $2,211 | $263,240 |
Find assessor info on the county website
Monthly payment
Est. payment
Payment breakdown
Explore the cost of this home by adjusting the details. Changes won't be saved.Climate risks
Neighborhood: 35983
Nearby schools
Schools provided by the listing agent
- Elementary: Sand Rock Elem School
- Middle: Sand Rock
- High: Sand Rock
Source: ValleyMLS. This data may not be complete. We recommend contacting the local school district to confirm school assignments for this home.
Similar homes
- $849,0004 bd4 ba3k sqft4060 State Highway 273, Leesburg, AL 35983For Sale
 MLS ID #21928298, Keith Robinson. ValleyMLS
 - $1,200,0003 bd3 ba3.6k sqft474 County Road 707, Cedar Bluff, AL 35959Active
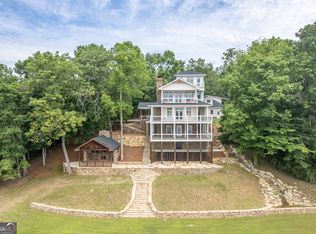
 MLS ID #10789051, Trinie Davis, Keller Williams Northwest. GAMLS
 - $750,0006 bd3 ba2.4k sqft4480 County Road 44 #45, Leesburg, AL 35983For Sale
 MLS ID #21925371, Greg Oliver. ValleyMLS
 - $679,9004 bd2 ba1.7k sqft512 County Road 662, Cedar Bluff, AL 35959For Sale
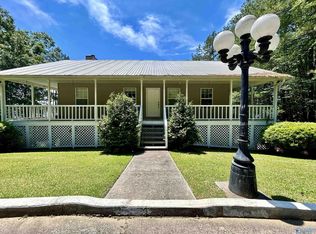 MLS ID #21919100, Cathy Griffeth. ValleyMLS
 - $700,0005 bd3 ba3.2k sqft1590 County Road 136, Cedar Bluff, AL 35959ActiveMLS ID #10784407, Justin C Pollard, Realty One Group Edge. GAMLS
- $1,199,0005 bd4 ba3.4k sqft105 County Road 764, Cedar Bluff, AL 35959ActiveMLS ID #10805027, Jenna Wright, Toles, Temple & Wright, Inc.. GAMLS
