Impressive architect-designed waterfront home on Weiss Lake with approximately 400 feet of shoreline, seawall, pier, boathouse and designated swimming area. Located on a quiet dead-end street, this two-level home offers an open floor plan designed for comfortable lake living and entertaining. The main level features the primary suite and a private office. Upstairs are two guest bedrooms and two bunk rooms, providing plenty of space for family and friends. Enjoy three outdoor living areas overlooking the lake. Heated and cooled garage includes drive-through garage doors for convenience and versatility. A remarkable lakefront retreat offering exceptional space, design and waterfront enjoyment.
For sale
$1,750,000
335 County Road 524, Centre, AL 35960
3beds
3,710sqft
:
Get pre-qualified$9,779/mo
Single Family Residence
Built in 2019
1.28 Acres Lot
$-- Zestimate®
$472/sqft
$-- HOA
What's special
Heated and cooled garageTwo bunk roomsDesignated swimming areaPrimary suiteQuiet dead-end streetPrivate officeTwo guest bedrooms
- 7 hours |
- 70 |
- 5 |
Zillow last checked:
Listing updated:
Listed by:
Laura StClair 256-484-7777,
Weiss Lake Realty
Source: ValleyMLS,MLS#: 21924927
Facts & features
Interior
Bedrooms & bathrooms
- Bedrooms: 3
- Bathrooms: 3
- Full bathrooms: 2
- 1/2 bathrooms: 1
Rooms
- Room types: Master Bedroom, Living Room, Bedroom 2, Dining Room, Kitchen, Bedroom 4, Bonus Room, Butlers Pantry, Office/Study, Laundry, Bathroom 2, Master Bathroom, Bath:Ensuite1/2, Bath:GuestFull, Bath:Guest1/2, Bath:Powder3/4
Primary bedroom
- Features: 10’ + Ceiling, Ceiling Fan(s), Crown Molding, Wood Floor, Walk-In Closet(s)
- Level: First
- Area: 196
- Dimensions: 14 x 14
Bedroom 2
- Features: Ceiling Fan(s), Carpet
- Level: Second
- Area: 198
- Dimensions: 11 x 18
Bedroom 4
- Features: Ceiling Fan(s), Carpet
- Level: Second
- Area: 198
- Dimensions: 11 x 18
Primary bathroom
- Features: Tile
- Level: First
- Area: 156
- Dimensions: 13 x 12
Bathroom 1
- Features: Tile
- Level: First
- Area: 156
- Dimensions: 13 x 12
Bathroom 2
- Features: Tile
- Level: Second
- Area: 84
- Dimensions: 7 x 12
Bathroom 3
- Features: Tile
- Level: Second
- Area: 42
- Dimensions: 7 x 6
Dining room
- Features: 10’ + Ceiling, Crown Molding, Wood Floor
- Level: First
- Area: 108
- Dimensions: 9 x 12
Kitchen
- Features: Crown Molding, Kitchen Island, Pantry, Wood Floor
- Level: First
- Area: 168
- Dimensions: 12 x 14
Living room
- Features: 10’ + Ceiling, Ceiling Fan(s), Crown Molding, Fireplace, Wood Floor
- Level: First
- Area: 468
- Dimensions: 18 x 26
Office
- Features: Crown Molding, Recessed Lighting, Wood Floor
- Level: First
- Area: 169
- Dimensions: 13 x 13
Bonus room
- Features: Carpet
- Level: Second
- Area: 72
- Dimensions: 8 x 9
Den
- Features: Carpet, Recessed Lighting
- Level: Second
- Area: 104
- Dimensions: 8 x 13
Laundry room
- Features: Crown Molding, Tile
- Level: First
- Area: 132
- Dimensions: 11 x 12
Heating
- Central 2+
Cooling
- Multi Units
Features
- Basement: Crawl Space
- Number of fireplaces: 1
- Fireplace features: One
Interior area
- Total interior livable area: 3,710 sqft
Property
Parking
- Parking features: Garage-Two Car, Circular Driveway, Driveway-Concrete
Features
- Patio & porch: Covered Porch, Deck, Front Porch, Screened Porch
- Exterior features: Dock
- Has view: Yes
- View description: Water
- Has water view: Yes
- Water view: Water
- Waterfront features: Water Access, Seawall, Boat Lift, Seawall Concrete, Waterfront, Lake/Pond
- Body of water: Weiss Lake
Lot
- Size: 1.28 Acres
- Features: Cleared
- Topography: See Remarks,Sloping
Details
- Additional structures: Boat House
- Parcel number: 1402100000137.000
Construction
Type & style
- Home type: SingleFamily
- Architectural style: Traditional
- Property subtype: Single Family Residence
Condition
- New construction: No
- Year built: 2019
Utilities & green energy
- Sewer: Septic Tank
- Water: Public
Community & HOA
Community
- Subdivision: Jennings
HOA
- Has HOA: No
Location
- Region: Centre
Financial & listing details
- Price per square foot: $472/sqft
- Date on market: 7/27/2026
Estimated market value
Not available
Estimated sales range
Not available
Not available
Price history
| Date | Event | Price |
|---|---|---|
| 7/27/2026 | Listed for sale | $1,750,000$472/sqft |
Source:  ValleyMLS #21924927 Report a problem ValleyMLS #21924927 Report a problem | ||
Public tax history
Tax history is unavailable.
Monthly payment
Est. payment
Payment breakdown
Explore the cost of this home by adjusting the details. Changes won't be saved.Climate risks
Neighborhood: 35960
Nearby schools
GreatSchools rating
- 6/10Centre Elementary SchoolGrades: PK-4Distance: 2.1 mi
- 6/10Centre Middle SchoolGrades: 5-8Distance: 3.5 mi
- 5/10Cherokee Co High SchoolGrades: 9-12Distance: 1.8 mi
Schools provided by the listing agent
- Elementary: Centre Elementary School
- Middle: Centre
- High: Cherokee County
Source: ValleyMLS. This data may not be complete. We recommend contacting the local school district to confirm school assignments for this home.
- $369,400-- bd0 ba1.2k sqft355 County Road 524, Centre, AL 35960Off Market
- $280,0003 bd2 ba1.1k sqft315 County Road 524, Centre, AL 35960Sold
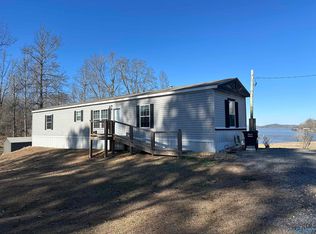
- $329,200-- bd0 ba748 sqft385 County Road 524, Centre, AL 35960Off Market
- $100,3001.38 Acres35960-6828 6828, Centre, AL 35960Off Market
- $353,500-- bd1 ba2.5k sqft344 County Road 119, Centre, AL 35960Off Market
- $424,600-- bd-- ba980 sqft344 County Road 119, Centre, AL 35960Off Market
- $69,6000.3 Acres415 County Road 524, Centre, AL 35960Off Market
- $575,000-- bd0 ba1.6k sqft415 County Road 524, Centre, AL 35960Sold
A local agent can set up tours, give advice and negotiate with sellers.
A local lender can help you make sure your offer is ready when you are.
Similar homes
- $1,750,0004 bd6 ba4k sqft204 County Road 469, Centre, AL 35960Active

 MLS ID #10740223, Jenna Wright, Toles, Temple & Wright, Inc.. GAMLS
 - $1,400,0004 bd4 ba3.7k sqft1725 Big Nose Dr, Centre, AL 35960For Sale
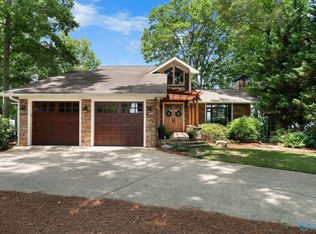 MLS ID #21918772, Leslie Howren Chatman. ValleyMLS
 - $1,079,0004 bd5 ba3.5k sqft265 Big Nose Dr, Centre, AL 35960For Sale
 MLS ID #21921388, Ben Richardson. ValleyMLS
 - $2,150,0005 bd4 ba4.8k sqftStarlink, Gaylesville, AL 35973For Sale

 MLS ID #21460310, Brad Adair, Adair Land Company. GALMLS
 - $1,599,9995 bd6 ba5k sqft75 County Road 479, Cedar Bluff, AL 35959ActiveMLS ID #10805000, Jenna Wright, Toles, Temple & Wright, Inc.. GAMLS
- $875,0004 bd3 ba4.7k sqft1205 Sunset Dr, Leesburg, AL 35983For SaleMLS ID #21923337, Frank DeHaro. ValleyMLS
- $949,0005 bd4 ba3.3k sqft440 County Road 359, Leesburg, AL 35983For SaleMLS ID #21916086, Laura StClair. ValleyMLS
- $1,195,0004 bd3 ba2.6k sqft430 County Road 405, Leesburg, AL 35983For SaleMLS ID #21883024, Cathy Griffeth. ValleyMLS
- $1,200,0003 bd3 ba3.6k sqft474 County Road 707, Cedar Bluff, AL 35959ActiveMLS ID #10789051, Trinie Davis, Keller Williams Northwest. GAMLS
- $979,0004 bd4 ba4.2k sqft3048 Aaron Way, Gadsden, AL 35903For Sale By Owner
- $2,300,0006 bd7 ba5.2k sqft164 County Road 405, Leesburg, AL 35983For SaleMLS ID #21922350, Cathy Griffeth. ValleyMLS
- $2,250,0003 bd4 ba3.7k sqft1034 Gilley Rd, Gadsden, AL 35903For Sale By Owner
- $1,400,0004 bd5 ba3.5k sqft4340 Holland Chattoogaville Rd, Lyerly, GA 30730For SaleMLS ID #1531845, Will Goldin. Greater Chattanooga Realtors
- $1,250,0003 bd3 ba2.5k sqft725 County Road 19, Piedmont, AL 36272For SaleMLS ID #21912012, Taylor McAllister. ValleyMLS
- $1,199,0005 bd4 ba3.4k sqft105 County Road 764, Cedar Bluff, AL 35959ActiveMLS ID #10805027, Jenna Wright, Toles, Temple & Wright, Inc.. GAMLS
- $1,249,0005 bd6 ba5k sqft732 Sherry Ln, Gadsden, AL 35903For SaleMLS ID #21921036, Karen Griffith. ValleyMLS
- $1,050,0006 bd4 ba4.6k sqft2401 Veranda Trce, Gadsden, AL 35903For SaleMLS ID #21892620, Betty Greer. ValleyMLS
