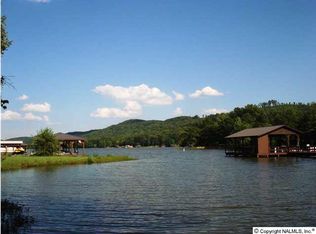
Refined lakefront living on Weiss Lake. This exceptional 5BR / 5.5BA home offers stunning water views and a seamless open-concept design featuring a gourmet kitchen, dining area, and inviting living space ideal for entertaining. Enjoy over 1,000 sq ft of covered porch space overlooking the lake. The lower level provides a private retreat for guests or extended family. Complete with a boathouse and private dock for effortless waterfront living. Located in a gated community offering privacy and convenience. A rare opportunity to own a premier Weiss Lake property. This home is situated 1 hour from Chattanooga and within 2 hours to Birmingham and Atlanta!
Active
$1,599,999
75 County Road 479, Cedar Bluff, AL 35959
5beds
5,080sqft
Single Family Residence
Built in 2022
1.8 Acres Lot
$1,500,900 Zestimate®
$315/sqft
$25/mo HOA
What's special
Seamless open-concept designDining areaGourmet kitchenStunning water views
- 112 days
- 267
- 36
Zillow last checked:
Listing updated:
Listed by:
Jenna Wright 706-622-7566,
Toles, Temple & Wright, Inc.
Source: GAMLS,MLS#: 10805000
Facts & features
Interior
Bedrooms & bathrooms
- Bedrooms: 5
- Bathrooms: 6
- Full bathrooms: 5
- 1/2 bathrooms: 1
- Main level bathrooms: 5
- Main level bedrooms: 5
Rooms
- Room types: Bonus Room, Den, Family Room, Foyer, Game Room, Great Room, Laundry, Office
Heating
- Electric, Propane
Cooling
- Central Air
Appliances
- Included: Cooktop, Dishwasher, Disposal, Double Oven, Dryer, Microwave, Refrigerator, Washer
- Laundry: Mud Room
Features
- Master On Main Level
- Flooring: Hardwood
- Basement: Bath Finished,Daylight,Exterior Entry,Finished,Full
- Number of fireplaces: 2
- Fireplace features: Gas Log
Interior area
- Total structure area: 5,080
- Total interior livable area: 5,080 sqft
- Finished area above ground: 2,540
- Finished area below ground: 2,540
Property
Parking
- Parking features: Garage, Garage Door Opener
- Has garage: Yes
Features
- Levels: Two
- Stories: 2
- Has view: Yes
- View description: Lake
- Has water view: Yes
- Water view: Lake
- Waterfront features: Lake
- Body of water: Weiss Lake
- Frontage type: Lakefront
Lot
- Size: 1.8 Acres
- Features: Corner Lot, Level, Open Lot
Details
- Parcel number: 0901120000013.000
Construction
Type & style
- Home type: SingleFamily
- Architectural style: Contemporary,Traditional
- Property subtype: Single Family Residence
Materials
- Brick, Other, Stone
- Foundation: Slab
- Roof: Composition
Condition
- Resale
- New construction: No
- Year built: 2022
Utilities & green energy
- Sewer: Septic Tank
- Water: Public
- Utilities for property: Electricity Available, Water Available
Community & HOA
Community
- Features: Gated, Lake
- Subdivision: River Run
HOA
- Has HOA: Yes
- Services included: Other
- HOA fee: $300 annually
Location
- Region: Cedar Bluff
Financial & listing details
- Price per square foot: $315/sqft
- Annual tax amount: $2,574
- Date on market: 6/17/2026
- Cumulative days on market: 112 days
- Listing agreement: Exclusive Right To Sell
- Listing terms: Cash,Conventional
- Electric utility on property: Yes
Estimated market value
$1,500,900
$1.43M - $1.58M
$4,279/mo
Price history
| Date | Event | Price |
|---|---|---|
| 6/18/2026 | Listed for sale | $1,599,999+6.7%$315/sqft |
Source:  ValleyMLS #21921239 Report a problem ValleyMLS #21921239 Report a problem | ||
| 5/14/2026 | Listing removed | $1,499,999$295/sqft |
Source: ValleyMLS #21869781 Report a problem | ||
| 12/22/2025 | Listed for sale | $1,499,999-11.8%$295/sqft |
Source: ValleyMLS #21869781 Report a problem | ||
| 8/22/2025 | Listing removed | $1,700,000$335/sqft |
Source: ValleyMLS #21869781 Report a problem | ||
| 8/31/2024 | Listed for sale | $1,700,000$335/sqft |
Source: ValleyMLS #21869781 Report a problem | ||
Public tax history
Tax history is unavailable.
Monthly payment
Est. payment
Payment breakdown
Explore the cost of this home by adjusting the details. Changes won't be saved.Climate risks
Neighborhood: 35959
Nearby schools
Schools provided by the listing agent
- Elementary: Cedar Bluff
- Middle: Cedar Bluff
- High: Cedar Bluff
Source: GAMLS. This data may not be complete. We recommend contacting the local school district to confirm school assignments for this home.
Similar homes
- $1,199,0005 bd4 ba3.4k sqft105 County Road 764, Cedar Bluff, AL 35959Active

 MLS ID #10805027, Jenna Wright, Toles, Temple & Wright, Inc.. GAMLS
 - $1,799,0004 bd4 ba3.2k sqft3465 River Pointe Dr, Cedar Bluff, AL 35959Active
 MLS ID #10849776, Jenna Wright, Toles, Temple & Wright, Inc.. GAMLS
 - $1,650,0006 bd4 ba5.8k sqft50 County Road 537, Centre, AL 35960Active
 MLS ID #10856420, Jenna Wright, Toles, Temple & Wright, Inc.. GAMLS
 - $1,750,0004 bd6 ba4k sqft204 County Road 469, Centre, AL 35960Active
 MLS ID #10740223, Jenna Wright, Toles, Temple & Wright, Inc.. GAMLS
 - $1,200,0003 bd3 ba3.6k sqft474 County Road 707, Cedar Bluff, AL 35959ActiveMLS ID #10789051, Trinie Davis, Keller Williams Northwest. GAMLS
- $1,699,0005 bd4 ba5.2k sqft1577 Livingston Rd SW, Rome, GA 30161ActiveMLS ID #10816841, Ben Powell, Hardy Realty & Development Company. GAMLS
- $2,150,0005 bd4 ba4.8k sqftStarlink, Gaylesville, AL 35973For Sale
 MLS ID #21460310, Brad Adair, Adair Land Company. GALMLS
