Luxury Weiss Lake waterfront estate offering 5,618 heated sq ft and 330 ft of water frontage. This spacious 6 bedroom lake home features multiple flex rooms for office, gym, or media space, plus a fully finished basement with second kitchen, ideal for guests or multi-generational living. Enjoy breathtaking lake views from the expansive deck overlooking the water and easy lake access from the large private boat dock. Property also includes two detached heated and cooled garages, perfect for boats, workshop, or extra storage. A rare opportunity for luxury lakefront living on Weiss Lake, right on the main channel.
For sale
$1,650,000
50 County Road 537, Centre, AL 35960
6beds
5,618sqft
Single Family Residence
Built in 2001
2.08 Acres Lot
$1,513,300 Zestimate®
$294/sqft
$-- HOA
What's special
- 173 days
- 284
- 6
Zillow last checked:
Listing updated:
Listed by:
Trinie Davis 706-676-2425,
Keller Williams Signature Prop
Source: ValleyMLS,MLS#: 21912886
Facts & features
Interior
Bedrooms & bathrooms
- Bedrooms: 6
- Bathrooms: 4
- Full bathrooms: 3
- 1/2 bathrooms: 1
Rooms
- Room types: Foyer, Master Bedroom, Living Room, Bedroom 2, Dining Room, Bedroom 3, Kitchen, Bedroom 4, Family Room, Breakfast, Recreation Room, 2ndkit, Bonus Room, Livingroom/Diningroom, Office/Study, Bedroom, Laundry, Loft, Master BR2, Sun, Exercise Room, In-LawSuite, Bath:Full, Saferoom, Mudroom, Master Bathroom, Bath:PowderFull, Bedroom 5
Primary bedroom
- Features: 9’ Ceiling, Ceiling Fan(s), Chair Rail, Sitting Area, Smooth Ceiling, Window Cov
- Level: First
- Area: 576
- Dimensions: 32 x 18
Bedroom
- Level: Basement
- Area: 210
- Dimensions: 14 x 15
Bedroom 2
- Features: Carpet
- Level: First
- Area: 182
- Dimensions: 14 x 13
Bedroom 3
- Features: Carpet
- Level: First
- Area: 121
- Dimensions: 11 x 11
Bedroom 4
- Features: Carpet
- Level: First
- Area: 117
- Dimensions: 9 x 13
Primary bathroom
- Features: Double Vanity, Walk-In Closet(s), Walk in Closet 2
- Level: First
- Area: 260
- Dimensions: 20 x 13
Bathroom 1
- Features: Double Vanity, Walk-In Closet(s), Walk in Closet 2
- Level: First
- Area: 260
- Dimensions: 20 x 13
Dining room
- Features: Chair Rail, Vaulted Ceiling(s)
- Level: First
- Area: 220
- Dimensions: 20 x 11
Family room
- Features: Carpet, Chair Rail, Vaulted Ceiling(s)
- Level: First
- Area: 357
- Dimensions: 21 x 17
Kitchen
- Features: Eat-in Kitchen, Granite Counters, Kitchen Island, Pantry, Sitting Area, Smooth Ceiling, Tile, Built-in Features
- Level: First
- Area: 234
- Dimensions: 18 x 13
Living room
- Features: Carpet, Chair Rail, Sitting Area, Vaulted Ceiling(s)
- Level: First
- Area: 360
- Dimensions: 20 x 18
Office
- Features: Carpet
- Level: Second
- Area: 342
- Dimensions: 18 x 19
Bonus room
- Level: Basement
- Area: 99
- Dimensions: 9 x 11
Den
- Level: Basement
- Area: 475
- Dimensions: 19 x 25
Heating
- Central 2, Electric
Cooling
- Central 2, Electric
Appliances
- Included: Range, Dishwasher, Microwave, Refrigerator, Other, Electric Water Heater
Features
- Basement: Basement
- Has fireplace: No
- Fireplace features: None
Interior area
- Total interior livable area: 5,618 sqft
Property
Parking
- Parking features: Garage-Two Car, Garage-Attached, Garage-Detached, Garage Faces Front, Garage-Five+ Car, Driveway-Concrete, Driveway-Gravel, Oversized, RV Access/Parking
Features
- Patio & porch: Covered Patio, Patio, Deck
- Exterior features: Sidewalk, Dock
- On waterfront: Yes
- Waterfront features: Seawall, Boat Lift, Jet Ski Lift, Seawall Concrete, Waterfront, Main Channel, Lake/Pond
- Body of water: Weiss Lake
Lot
- Size: 2.08 Acres
- Dimensions: 210 x 433 x 330 x 418
- Topography: Sloping
Details
- Additional structures: Outbuilding
- Parcel number: 1304200000040039
Construction
Type & style
- Home type: SingleFamily
- Architectural style: Contemporary
- Property subtype: Single Family Residence
Condition
- New construction: No
- Year built: 2001
Utilities & green energy
- Sewer: Septic Tank
Community & HOA
Community
- Subdivision: Cothran Estates
HOA
- Has HOA: No
Location
- Region: Centre
Financial & listing details
- Price per square foot: $294/sqft
- Date on market: 3/21/2026
Estimated market value
$1,513,300
$1.44M - $1.59M
Not available
Price history
| Date | Event | Price |
|---|---|---|
| 3/21/2026 | Listed for sale | $1,650,000-8.3%$294/sqft |
Source:  ValleyMLS #21912886 Report a problem ValleyMLS #21912886 Report a problem | ||
| 2/19/2026 | Listing removed | $1,800,000$320/sqft |
Source: ValleyMLS #21874593 Report a problem | ||
| 11/4/2024 | Listed for sale | $1,800,000+2.9%$320/sqft |
Source: ValleyMLS #21874593 Report a problem | ||
| 10/22/2024 | Listing removed | $1,750,000$311/sqft |
Source: ValleyMLS #21857915 Report a problem | ||
| 7/2/2024 | Price change | $1,750,000-5.4%$311/sqft |
Source: ValleyMLS #21857915 Report a problem | ||
| 6/1/2024 | Price change | $1,850,000-5.1%$329/sqft |
Source: ValleyMLS #21857915 Report a problem | ||
| 4/16/2024 | Listed for sale | $1,950,000+283.1%$347/sqft |
Source: ValleyMLS #21857915 Report a problem | ||
| 12/8/2016 | Sold | $509,000$91/sqft |
Source: ValleyMLS #1042334 Report a problem | ||
Public tax history
Tax history is unavailable.
Monthly payment
Est. payment
Payment breakdown
Explore the cost of this home by adjusting the details. Changes won't be saved.Climate risks
Neighborhood: 35960
Nearby schools
Schools provided by the listing agent
- Elementary: Centre Elementary School
- Middle: Centre
- High: Cherokee High School
Source: ValleyMLS. This data may not be complete. We recommend contacting the local school district to confirm school assignments for this home.
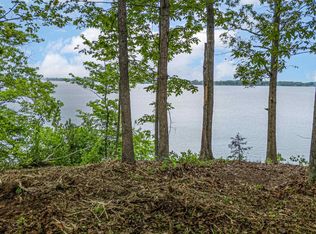

Similar homes
- $1,750,0003 bd3 ba3.7k sqft335 County Road 524, Centre, AL 35960For Sale
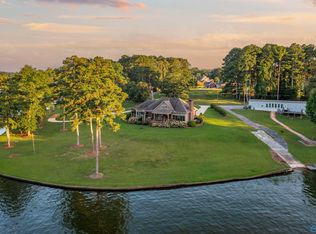 MLS ID #21924927, Laura St. Clair. ValleyMLS
 - $1,750,0004 bd6 ba4k sqft204 County Road 469, Centre, AL 35960Active

 MLS ID #10740223, Jenna Wright, Toles, Temple & Wright, Inc.. GAMLS
 - $1,799,0004 bd4 ba3.2k sqft3465 River Pointe Dr, Cedar Bluff, AL 35959For Sale
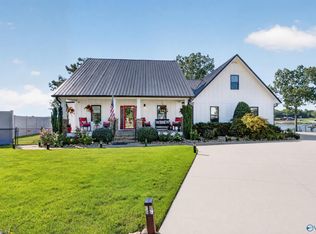 MLS ID #21927769, Jenna Wright. ValleyMLS
 - $1,350,0004 bd4 ba3.7k sqft1725 Big Nose Dr, Centre, AL 35960For Sale
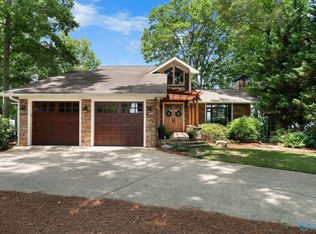 MLS ID #21918772, Leslie Howren Chatman. ValleyMLS
 - $1,599,9995 bd6 ba5k sqft75 County Road 479, Cedar Bluff, AL 35959ActiveMLS ID #10805000, Jenna Wright, Toles, Temple & Wright, Inc.. GAMLS
- $1,699,0005 bd4 ba5.2k sqft1577 Livingston Rd SW, Rome, GA 30161ActiveMLS ID #10816841, Ben Powell, Hardy Realty & Development Company. GAMLS
- $1,200,0003 bd3 ba3.6k sqft474 County Road 707, Cedar Bluff, AL 35959ActiveMLS ID #10789051, Trinie Davis, Keller Williams Northwest. GAMLS
- $2,150,0005 bd4 ba4.8k sqftStarlink, Gaylesville, AL 35973For Sale
 MLS ID #21460310, Brad Adair, Adair Land Company. GALMLS
 - $1,195,0004 bd3 ba2.8k sqft610 Kings Bridge Rd, Cave Spring, GA 30124ActiveMLS ID #10769809, Jenna Wright, Toles, Temple & Wright, Inc.. GAMLS
- $850,0004 bd3 ba2.8k sqft475 Davis Rd SW, Cave Spring, GA 30124ActiveMLS ID #10713039, Rich Montgomery, Howard Realty, Inc.. GAMLS
- $1,199,0005 bd4 ba3.4k sqft105 County Road 764, Cedar Bluff, AL 35959ActiveMLS ID #10805027, Jenna Wright, Toles, Temple & Wright, Inc.. GAMLS
