LAKEFRONT LUXURY ESTATE on Weiss Lake! This 5,272± sq. ft. 3-level home offers 6 bedrooms, 4 full baths & 3 half baths, 4 fireplaces & exceptional space for family & entertaining. The primary suite features breathtaking lake views, dual walk-in closets & a spa-inspired bath w/ a copper soaking tub & tiled shower. The gourmet kitchen includes premium appliances, custom cabinetry, wood beam accents, tile flooring & vaulted/coffered ceilings. Elevator, walk-out basement w/ second kitchen, slate flooring, multiple garages, in-ground pool, lakeside pavilion, boathouse w/ dock & lift, covered decks & low-maintenance exterior complete this extraordinary waterfront retreat.
For sale
$2,300,000
164 County Road 405, Leesburg, AL 35983
6beds
5,272sqft
Single Family Residence
Built in 2024
0.7 Acres Lot
$-- Zestimate®
$436/sqft
$-- HOA
What's special
In-ground poolSlate flooringWood beam accentsTile flooringDual walk-in closetsMultiple garagesLakeside pavilion
- 104 days
- 215
- 14
Zillow last checked:
Listing updated:
Listed by:
Cathy Griffeth 678-986-6103,
LakeWeissAlabama.com
Source: ValleyMLS,MLS#: 21922350
Facts & features
Interior
Bedrooms & bathrooms
- Bedrooms: 6
- Bathrooms: 7
- Full bathrooms: 4
- 1/2 bathrooms: 3
Rooms
- Room types: Foyer, Master Bedroom, Living Room, Bedroom 2, Dining Room, Bedroom 3, Kitchen, Bedroom 4, 2ndkit, Bonus Room, Livingroom/Diningroom, Office/Study, Bedroom, Guest, Hearth/Keeping Room, Laundry, Exercise Room, Sauna/Spa, LivingRm/DiningRm Combo, Sitting Room, Bathroom 3, Bath:Full, Bath:Half, Utility Room, Saferoom, Master Bathroom, Bath:EnsuiteFull, Bath:GuestFull, Bath:Guest1/2, Bedroom 5
Primary bedroom
- Features: Ceiling Fan(s), Crown Molding, Recessed Lighting, Smooth Ceiling, Tray Ceiling(s), Window Cov, LVP
- Level: First
- Area: 204
- Dimensions: 17 x 12
Bedroom
- Features: Ceiling Fan(s), Smooth Ceiling, Coffered Ceiling(s)
- Level: Basement
- Area: 143
- Dimensions: 13 x 11
Bedroom 2
- Features: Ceiling Fan(s), Crown Molding, LVP
- Level: First
- Area: 270
- Dimensions: 18 x 15
Bedroom 3
- Features: Ceiling Fan(s), Smooth Ceiling, LVP
- Level: Second
- Area: 196
- Dimensions: 14 x 14
Bedroom 4
- Features: Ceiling Fan(s), Smooth Ceiling, LVP Flooring
- Level: Second
- Area: 156
- Dimensions: 13 x 12
Bedroom 5
- Features: Ceiling Fan(s), Smooth Ceiling
- Level: Basement
- Area: 112
- Dimensions: 14 x 8
Primary bathroom
- Features: Double Vanity, Smooth Ceiling, Tile, Vaulted Ceiling(s), Walk-In Closet(s), Quartz, Walk in Closet 2
- Level: First
- Area: 210
- Dimensions: 15 x 14
Bathroom 1
- Features: Double Vanity, Smooth Ceiling, Tile, Vaulted Ceiling(s), Walk-In Closet(s), Quartz, Walk in Closet 2
- Level: First
- Area: 210
- Dimensions: 15 x 14
Dining room
- Features: Crown Molding, Smooth Ceiling
- Level: First
- Area: 143
- Dimensions: 13 x 11
Kitchen
- Features: Crown Molding, Eat-in Kitchen, Kitchen Island, Pantry, Recessed Lighting, Sitting Area, Smooth Ceiling, Tile, Vaulted Ceiling(s), Window Cov, Coffered Ceiling(s), Quartz
- Level: First
- Area: 330
- Dimensions: 22 x 15
Living room
- Features: Ceiling Fan(s), Fireplace, Recessed Lighting, Sitting Area, Smooth Ceiling, Vaulted Ceiling(s), Window Cov, Built-in Features, LVP
- Level: First
- Area: 289
- Dimensions: 17 x 17
Heating
- Central 2, See Remarks
Cooling
- Central 2, Other
Appliances
- Included: Dishwasher, Microwave, 48 Built In Refrig, Gas Oven
Features
- Open Floorplan
- Basement: Basement
- Has fireplace: Yes
- Fireplace features: Electric, Gas Log, Masonry, Three +
Interior area
- Total interior livable area: 5,272 sqft
Video & virtual tour
Property
Parking
- Parking features: Garage-Three Car, Garage-Attached, Garage Door Opener, Garage Faces Side, Basement, Driveway-Concrete
Features
- Levels: Three Or More
- Stories: 3
- Patio & porch: Covered, Covered Patio, Covered Porch, Front Porch, Patio
- Exterior features: Dock
- Has private pool: Yes
- Has view: Yes
- View description: Water
- Has water view: Yes
- Water view: Water
- Waterfront features: Water Access, Seawall, Boat Lift, Waterfront
- Body of water: Weiss Lake
Lot
- Size: 0.7 Acres
Details
- Additional structures: Boat House
- Parcel number: 0908330003007.000
Construction
Type & style
- Home type: SingleFamily
- Architectural style: See Remarks
- Property subtype: Single Family Residence
Materials
- Foundation: Slab
Condition
- New construction: No
- Year built: 2024
Utilities & green energy
- Water: Public
Community & HOA
Community
- Security: Audio/Video Camera, Security System
- Subdivision: Chesnut Brothers
HOA
- Has HOA: No
Location
- Region: Leesburg
Financial & listing details
- Price per square foot: $436/sqft
- Tax assessed value: $204,700
- Annual tax amount: $1,719
- Date on market: 6/30/2026
Estimated market value
Not available
Estimated sales range
Not available
Not available
Price history
| Date | Event | Price |
|---|---|---|
| 6/30/2026 | Listed for sale | $2,300,000+736.4%$436/sqft |
Source:  ValleyMLS #21922350 Report a problem ValleyMLS #21922350 Report a problem | ||
| 5/16/2022 | Sold | $275,000+27.9%$52/sqft |
Source: Public Record Report a problem | ||
| 8/27/2021 | Sold | $215,000-14%$41/sqft |
Source: ValleyMLS #1785039 Report a problem | ||
| 8/16/2021 | Pending sale | $250,000$47/sqft |
Source: ValleyMLS #1785039 Report a problem | ||
| 7/3/2021 | Listed for sale | $250,000$47/sqft |
Source: ValleyMLS #1785039 Report a problem | ||
Public tax history
| Year | Property taxes | Tax assessment |
|---|---|---|
| 2025 | $1,719 +5.7% | $40,940 +5.7% |
| 2024 | $1,627 | $38,740 |
| 2023 | $1,627 | $38,740 |
| 2022 | $1,627 +53.7% | $38,740 +53.7% |
| 2021 | $1,058 +88.1% | $25,200 +91.5% |
| 2020 | $563 +12.6% | $13,160 +2250% |
| 2019 | $500 | $560 -95.7% |
| 2018 | $500 | $13,160 -89.9% |
| 2017 | -- | $129,900 |
| 2016 | $493 | $129,900 |
| 2015 | $493 +0.2% | $129,900 +0.1% |
| 2014 | $492 | $129,820 |
| 2013 | $492 -10.4% | $129,820 0% |
| 2011 | $549 | $129,860 |
| 2010 | $549 | $129,860 |
| 2009 | $549 | $129,860 |
Find assessor info on the county website
Monthly payment
Est. payment
Payment breakdown
Explore the cost of this home by adjusting the details. Changes won't be saved.Climate risks
Neighborhood: 35983
Nearby schools
Schools provided by the listing agent
- Elementary: Sand Rock Elem School
- Middle: Sand Rock
- High: Sand Rock
Source: ValleyMLS. This data may not be complete. We recommend contacting the local school district to confirm school assignments for this home.
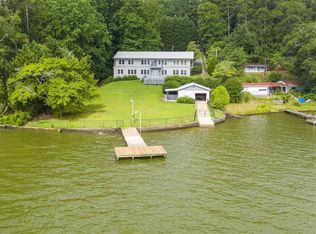
Similar homes
- $1,195,0004 bd3 ba2.6k sqft430 County Road 405, Leesburg, AL 35983For Sale
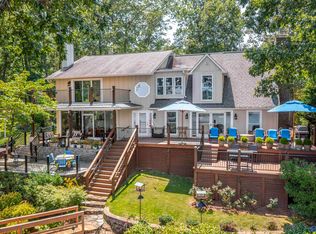 MLS ID #21883024, Cathy Griffeth. ValleyMLS
 - $1,750,0003 bd3 ba3.7k sqft335 County Road 524, Centre, AL 35960For Sale
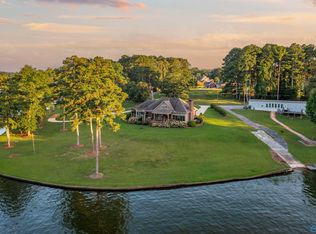 MLS ID #21924927, Laura St. Clair. ValleyMLS
 - $1,799,0004 bd4 ba3.2k sqft3465 River Pointe Dr, Cedar Bluff, AL 35959Active

 MLS ID #10849776, Jenna Wright, Toles, Temple & Wright, Inc.. GAMLS
 - $1,599,9995 bd6 ba5k sqft75 County Road 479, Cedar Bluff, AL 35959Active
 MLS ID #10805000, Jenna Wright, Toles, Temple & Wright, Inc.. GAMLS
 - $1,750,0004 bd6 ba4k sqft204 County Road 469, Centre, AL 35960ActiveMLS ID #10740223, Jenna Wright, Toles, Temple & Wright, Inc.. GAMLS
- $1,650,0006 bd4 ba5.8k sqft50 County Road 537, Centre, AL 35960ActiveMLS ID #10856420, Jenna Wright, Toles, Temple & Wright, Inc.. GAMLS
- $2,150,0005 bd4 ba4.8k sqftStarlink, Gaylesville, AL 35973For Sale
 MLS ID #21460310, Brad Adair, Adair Land Company. GALMLS
 - $1,199,0005 bd4 ba3.4k sqft105 County Road 764, Cedar Bluff, AL 35959ActiveMLS ID #10805027, Jenna Wright, Toles, Temple & Wright, Inc.. GAMLS
- $1,200,0003 bd3 ba3.6k sqft474 County Road 707, Cedar Bluff, AL 35959ActiveMLS ID #10789051, Trinie Davis, Keller Williams Northwest. GAMLS
