Luxury Weiss Lake Retreat with Panoramic Views, Mountain Vistas & 555 ft of Shoreline! Built in 2023, this exceptional 4BR/4BA/2HB lakefront estate offers the perfect blend of modern design and resort-style living. Enjoy breathtaking panoramic water and mountain views from nearly every room, along with expansive decks created for outdoor entertaining and relaxation. The property boasts an impressive 555 feet of shoreline protected by a poured concrete seawall, a two-story boat dock, and a separate boat shed. Entertain effortlessly with two culinary kitchens and a designer butler's pantry. Each bedroom features a private en suite bath, while soaring ceilings and three fireplaces-including one in the primary suite-add warmth and elegance throughout. The spa-inspired primary bath offers a wet room design flowing into an enormous walk-in closet with an attached laundry room for unmatched convenience. Conveniently located close to town, yet offering true privacy and prestige, this extraordinary Weiss Lake home offers luxury lake living at its finest.
Active
$1,750,000
204 County Road 469, Centre, AL 35960
4beds
4,019sqft
Single Family Residence
Built in 2023
1.56 Acres Lot
$1,669,900 Zestimate®
$435/sqft
$-- HOA
What's special
Two-story boat dockSeparate boat shedSoaring ceilingsTwo culinary kitchens
- 173 days
- 397
- 48
Zillow last checked:
Listing updated:
Listed by:
Jenna Wright 706-622-7566,
Toles, Temple & Wright, Inc.
Source: GAMLS,MLS#: 10740223
Facts & features
Interior
Bedrooms & bathrooms
- Bedrooms: 4
- Bathrooms: 6
- Full bathrooms: 4
- 1/2 bathrooms: 2
- Main level bathrooms: 1
- Main level bedrooms: 1
Rooms
- Room types: Den, Family Room, Laundry
Kitchen
- Features: Breakfast Bar, Kitchen Island, Pantry, Second Kitchen, Solid Surface Counters, Walk-in Pantry
Heating
- Central
Cooling
- Ceiling Fan(s), Central Air, Electric
Appliances
- Included: Dishwasher, Double Oven, Electric Water Heater, Ice Maker, Microwave, Oven/Range (Combo), Oven, Refrigerator, Stainless Steel Appliance(s), Tankless Water Heater
- Laundry: Mud Room
Features
- Beamed Ceilings, Double Vanity, High Ceilings, Master On Main Level, Separate Shower, Soaking Tub, Tile Bath, Vaulted Ceiling(s), Walk-In Closet(s), Wet Bar
- Flooring: Hardwood, Laminate, Tile
- Basement: Bath Finished,Daylight,Exterior Entry,Finished,Full
- Number of fireplaces: 3
- Fireplace features: Gas Log
Interior area
- Total structure area: 4,019
- Total interior livable area: 4,019 sqft
- Finished area above ground: 1,935
- Finished area below ground: 2,084
Video & virtual tour
Property
Parking
- Total spaces: 3
- Parking features: Attached, Basement, Carport, Garage, Garage Door Opener, Guest, Kitchen Level, Off Street, Parking Pad, Parking Shed, RV/Boat Parking
- Has attached garage: Yes
- Has carport: Yes
- Has uncovered spaces: Yes
Features
- Levels: Two
- Stories: 2
- Patio & porch: Deck, Porch
- Exterior features: Dock
- Has view: Yes
- View description: Lake
- Has water view: Yes
- Water view: Lake
- Waterfront features: Deep Water Access, Lake, Lake Privileges, Seawall, Swim Dock
- Body of water: Weiss Lake
- Frontage type: Lakefront
- Frontage length: Waterfront Footage: 555
Lot
- Size: 1.56 Acres
- Features: Corner Lot, Level, Open Lot
- Residential vegetation: Cleared, Grassed
Details
- Additional structures: Boat House, Covered Dock, Garage(s), Shed(s), Stationary Dock
- Parcel number: 131401010000042.000
Construction
Type & style
- Home type: SingleFamily
- Architectural style: Brick 4 Side
- Property subtype: Single Family Residence
Materials
- Brick
- Foundation: Slab
- Roof: Composition
Condition
- Resale
- New construction: No
- Year built: 2023
Utilities & green energy
- Sewer: Septic Tank
- Water: Public
- Utilities for property: Cable Available, Electricity Available, High Speed Internet, Natural Gas Available
Community & HOA
Community
- Features: None
- Subdivision: Roscoe Smith Estates
HOA
- Has HOA: No
- Services included: None
Location
- Region: Centre
Financial & listing details
- Price per square foot: $435/sqft
- Tax assessed value: $1,045,300
- Annual tax amount: $4,337
- Date on market: 4/24/2026
- Cumulative days on market: 173 days
- Listing agreement: Exclusive Right To Sell
- Electric utility on property: Yes
Estimated market value
$1,669,900
$1.59M - $1.75M
$4,606/mo
Price history
| Date | Event | Price |
|---|---|---|
| 4/24/2026 | Listed for sale | $1,750,000$435/sqft |
Source:  ValleyMLS #21916081 Report a problem ValleyMLS #21916081 Report a problem | ||
| 3/5/2026 | Listing removed | $1,750,000$435/sqft |
Source: ValleyMLS #21904270 Report a problem | ||
| 11/19/2025 | Listed for sale | $1,750,000-2.8%$435/sqft |
Source: ValleyMLS #21904270 Report a problem | ||
| 11/7/2025 | Listing removed | $1,800,000$448/sqft |
Source: ValleyMLS #21866758 Report a problem | ||
| 10/1/2025 | Pending sale | $1,800,000$448/sqft |
Source: ValleyMLS #21866758 Report a problem | ||
| 1/30/2025 | Price change | $1,800,000-5.3%$448/sqft |
Source:  FMLS GA #7426893 Report a problem FMLS GA #7426893 Report a problem | ||
| 7/25/2024 | Listed for sale | $1,900,000+578.6%$473/sqft |
Source: ValleyMLS #21866758 Report a problem | ||
| 4/14/2022 | Sold | $280,000+21.7%$70/sqft |
Source: Public Record Report a problem | ||
| 7/28/2016 | Sold | $230,000$57/sqft |
Source: Public Record Report a problem | ||
Public tax history
| Year | Property taxes | Tax assessment |
|---|---|---|
| 2025 | $4,338 +65.2% | $104,540 +67.3% |
| 2024 | $2,625 | $62,500 |
| 2023 | $2,625 | $62,500 |
| 2022 | $2,625 +25% | $62,500 +25% |
| 2021 | $2,100 | $50,000 |
| 2020 | $2,100 | $50,000 |
| 2019 | $2,100 | $50,000 |
| 2018 | $2,100 | $50,000 -80% |
| 2017 | $2,100 | $250,000 |
| 2016 | $2,100 | $250,000 |
| 2015 | $2,100 | $250,000 |
| 2014 | $2,100 | $250,000 |
Find assessor info on the county website
Monthly payment
Est. payment
Payment breakdown
Explore the cost of this home by adjusting the details. Changes won't be saved.Climate risks
Neighborhood: 35960
Nearby schools
Schools provided by the listing agent
- Elementary: Centre
- Middle: Centre
- High: Cherokee
Source: GAMLS. This data may not be complete. We recommend contacting the local school district to confirm school assignments for this home.


Similar homes
- $1,750,0003 bd3 ba3.7k sqft335 County Road 524, Centre, AL 35960For Sale
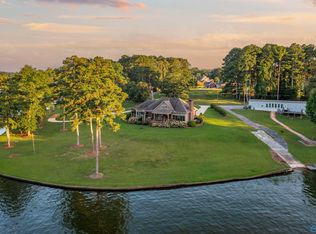 MLS ID #21924927, Laura St. Clair. ValleyMLS
 - $1,650,0006 bd4 ba5.8k sqft50 County Road 537, Centre, AL 35960Active
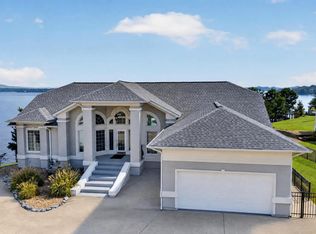
 MLS ID #10856420, Jenna Wright, Toles, Temple & Wright, Inc.. GAMLS
 - $1,799,0004 bd4 ba3.2k sqft3465 River Pointe Dr, Cedar Bluff, AL 35959Active
 MLS ID #10849776, Jenna Wright, Toles, Temple & Wright, Inc.. GAMLS
 - $1,375,0005 bd5 ba6k sqft7661 State Highway 9 S, Centre, AL 35960For Sale
 MLS ID #21929448, Ben Richardson. ValleyMLS
 - $1,599,9995 bd6 ba5k sqft75 County Road 479, Cedar Bluff, AL 35959ActiveMLS ID #10805000, Jenna Wright, Toles, Temple & Wright, Inc.. GAMLS
- $1,699,0005 bd4 ba5.2k sqft1577 Livingston Rd SW, Rome, GA 30161ActiveMLS ID #10816841, Ben Powell, Hardy Realty & Development Company. GAMLS
- $1,200,0003 bd3 ba3.6k sqft474 County Road 707, Cedar Bluff, AL 35959ActiveMLS ID #10789051, Trinie Davis, Keller Williams Northwest. GAMLS
- $2,150,0005 bd4 ba4.8k sqftStarlink, Gaylesville, AL 35973For Sale
 MLS ID #21460310, Brad Adair, Adair Land Company. GALMLS
 - $1,199,0005 bd4 ba3.4k sqft105 County Road 764, Cedar Bluff, AL 35959ActiveMLS ID #10805027, Jenna Wright, Toles, Temple & Wright, Inc.. GAMLS
