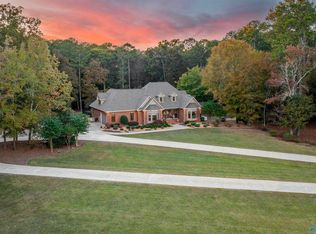
Located just south of Centre in Cherokee County, this 23± acre property offers a custom 6,000± SF home with 5 bedrooms and 5.5 baths, approximately 300 feet of Terrapin Creek frontage, and 7± acres of open/tillable ground. The home features multiple living areas, main and prep kitchens, a full basement kitchen, and separate basement access. Outdoor amenities include a 20’x40’ pool, pool house, outdoor kitchen, shop, storage building, UTV trails and established food plot. Mature landscaping and wooded acreage create a private country setting, with convenient access to Weiss Lake, Centre, Piedmont, Gadsden and Rome.
For sale
$1,375,000
7661 State Highway 9 S, Centre, AL 35960
5beds
6,000sqft
Single Family Residence
Built in 2015
23 Acres Lot
$441,100 Zestimate®
$229/sqft
$-- HOA
What's special
Wooded acreageSeparate basement accessPool houseEstablished food plotFull basement kitchenMain and prep kitchensOutdoor kitchen
- 1 day
- 175
- 11
Likely to sell faster than
Zillow last checked:
Listing updated:
Listed by:
Ben Richardson 256-391-2107,
Whitetail Properties
Source: ValleyMLS,MLS#: 21929448
Facts & features
Interior
Bedrooms & bathrooms
- Bedrooms: 5
- Bathrooms: 5
- Full bathrooms: 5
Rooms
- Room types: Master Bedroom, Living Room, Bedroom 2, Dining Room, Bedroom 3, Kitchen, Bedroom 4, 2ndkit, Sun, Exercise Room, Bathroom 2, Bathroom 3, Utility Room, Bath:EnsuiteFull
Primary bedroom
- Features: Bay WDW, Wood Floor
- Level: First
- Area: 240
- Dimensions: 20 x 12
Bedroom 2
- Features: Wood Floor
- Level: First
- Area: 160
- Dimensions: 16 x 10
Bedroom 3
- Level: Second
- Area: 176
- Dimensions: 16 x 11
Bedroom 4
- Features: Wood Floor
- Level: Second
- Area: 108
- Dimensions: 12 x 9
Bedroom 5
- Features: Wood Floor
- Level: Second
- Area: 192
- Dimensions: 16 x 12
Bathroom 1
- Features: Double Vanity, Tile, Walk-In Closet(s), Built-in Features
- Level: First
- Area: 240
- Dimensions: 20 x 12
Bathroom 2
- Level: First
- Area: 80
- Dimensions: 10 x 8
Bathroom 3
- Level: First
- Area: 66
- Dimensions: 11 x 6
Dining room
- Level: First
- Area: 224
- Dimensions: 16 x 14
Kitchen
- Features: 12’ Ceiling, Eat-in Kitchen, Kitchen Island
- Level: First
- Area: 336
- Dimensions: 28 x 12
Living room
- Features: 12’ Ceiling, Fireplace, Wood Floor
- Level: First
- Area: 480
- Dimensions: 24 x 20
Den
- Level: Basement
- Area: 720
- Dimensions: 30 x 24
Exercise room
- Level: First
- Area: 490
- Dimensions: 35 x 14
Utility room
- Level: First
- Area: 120
- Dimensions: 12 x 10
Heating
- Central 1, Central 2
Cooling
- Central 1, Central 2
Features
- Basement: Basement
- Number of fireplaces: 1
- Fireplace features: Gas Log, One, Two, Wood Burning
Interior area
- Total interior livable area: 6,000 sqft
Property
Parking
- Parking features: Garage-Attached, Attached Carport, Basement
Features
- Levels: Three Or More
- Stories: 3
- Body of water: Terrapin Creek
Lot
- Size: 23 Acres
Details
- Parcel number: 1804190000005002
Construction
Type & style
- Home type: SingleFamily
- Property subtype: Single Family Residence
Condition
- New construction: No
- Year built: 2015
Utilities & green energy
- Sewer: Public Sewer
- Water: Public
Community & HOA
Community
- Subdivision: Metes And Bounds
HOA
- Has HOA: No
Location
- Region: Centre
Financial & listing details
- Price per square foot: $229/sqft
- Tax assessed value: $290,939
- Annual tax amount: $1,170
- Date on market: 9/17/2026
Estimated market value
$441,100
$348,000 - $543,000
Not available
Price history
| Date | Event | Price |
|---|---|---|
| 9/17/2026 | Listed for sale | $1,375,000$229/sqft |
Source:  ValleyMLS #21929448 Report a problem ValleyMLS #21929448 Report a problem | ||
Public tax history
| Year | Property taxes | Tax assessment |
|---|---|---|
| 2025 | $1,170 +5.2% | $29,120 +5% |
| 2024 | $1,112 -4.5% | $27,740 |
| 2023 | $1,165 -3.1% | $27,740 -3.1% |
| 2022 | $1,202 +13.1% | $28,620 +13.1% |
| 2021 | $1,063 | $25,300 |
| 2020 | $1,063 +7.4% | $25,300 +1.9% |
| 2019 | $990 | $24,820 |
| 2018 | $990 | $24,820 -89.4% |
| 2017 | $990 +16.3% | $234,160 +12.1% |
| 2016 | $851 | $208,860 |
| 2015 | $851 +3.2% | $208,860 +3% |
| 2014 | $825 | $202,740 |
| 2013 | $825 | $202,740 |
Find assessor info on the county website
Monthly payment
Est. payment
Payment breakdown
Explore the cost of this home by adjusting the details. Changes won't be saved.Climate risks
Neighborhood: 35960
Nearby schools
Schools provided by the listing agent
- Elementary: Centre Elementary School
- Middle: Cherokee Middle School
- High: Cherokee High School
Source: ValleyMLS. This data may not be complete. We recommend contacting the local school district to confirm school assignments for this home.
Similar homes
- $1,650,0006 bd4 ba5.6k sqft50 County Road 537, Centre, AL 35960For Sale
 MLS ID #21912886, Trinie Davis. ValleyMLS
 - $695,0006 bd4 ba4.1k sqft5110 County Road 83, Centre, AL 35960For Sale
 MLS ID #21916455, Laura St. Clair. ValleyMLS
 - $1,025,0004 bd5 ba3.5k sqft265 Big Nose Dr, Centre, AL 35960For Sale
 MLS ID #21921388, Ben Richardson. ValleyMLS
 - $725,0006 bd3 ba3.3k sqft7800 County Road 19, Piedmont, AL 36272For Sale
 MLS ID #21924206, Shannon Houze. ValleyMLS
 - $1,750,0004 bd6 ba4k sqft204 County Road 469, Centre, AL 35960Active
 MLS ID #10740223, Jenna Wright, Toles, Temple & Wright, Inc.. GAMLS
 - $1,699,0005 bd4 ba5.2k sqft1577 Livingston Rd SW, Rome, GA 30161ActiveMLS ID #10816841, Ben Powell, Hardy Realty & Development Company. GAMLS
- $1,599,9995 bd6 ba5k sqft75 County Road 479, Cedar Bluff, AL 35959ActiveMLS ID #10805000, Jenna Wright, Toles, Temple & Wright, Inc.. GAMLS
- $1,200,0003 bd3 ba3.6k sqft474 County Road 707, Cedar Bluff, AL 35959ActiveMLS ID #10789051, Trinie Davis, Keller Williams Northwest. GAMLS
- $769,0004 bd4 ba3.5k sqftStarlink, Jacksonville, AL 36265For Sale
 MLS ID #21462357, Phyllis Taylor, United Country Real Estate - Taylor Real Estate S. GALMLS
 - $1,199,0005 bd4 ba3.4k sqft105 County Road 764, Cedar Bluff, AL 35959ActiveMLS ID #10805027, Jenna Wright, Toles, Temple & Wright, Inc.. GAMLS
- $715,0005 bd3 ba3.2k sqft1590 County Road 136, Cedar Bluff, AL 35959ActiveMLS ID #10784407, Justin C Pollard, Realty One Group Edge. GAMLS
