Welcome to lake life at its best on Weiss Lake in Cedar Bluff. This 4BR/3.5 BA lakefront home has been completely renovated top to bottom, so all you have to do is move in and enjoy. The open kitchen, dining, living space flows effortlessly around a stacked-stone gas fireplace, with granite counters and stainless appliances. The sunroom offers panoramic lake views and a front-row seat to a sunset every night, this lot was made for it. Outside, a covered deck, hot tub, pool, and fire pit give you every option for entertaining. Down at the water, a boat dock with two lifts and its own sitting area is another great spot to catch that sunset. This is lake living the way it's supposed to be.
Active
$1,799,000
3465 River Pointe Dr, Cedar Bluff, AL 35959
4beds
3,243sqft
Single Family Residence
Built in 2003
0.69 Acres Lot
$1,687,600 Zestimate®
$555/sqft
$-- HOA
What's special
Stacked-stone gas fireplaceHot tubStainless appliancesGranite countersCovered deckFire pit
- 28 days
- 323
- 14
Likely to sell faster than
Zillow last checked:
Listing updated:
Listed by:
Jenna Wright 706-622-7566,
Toles, Temple & Wright, Inc.
Source: GAMLS,MLS#: 10849776
Facts & features
Interior
Bedrooms & bathrooms
- Bedrooms: 4
- Bathrooms: 4
- Full bathrooms: 3
- 1/2 bathrooms: 1
- Main level bathrooms: 2
- Main level bedrooms: 3
Rooms
- Room types: Sun Room
Dining room
- Features: Dining Rm/Living Rm Combo
Heating
- Central, Natural Gas
Cooling
- Central Air
Appliances
- Included: Cooktop, Dishwasher, Microwave, Refrigerator, Tankless Water Heater
- Laundry: Mud Room
Features
- Double Vanity, High Ceilings, Master On Main Level, Separate Shower, Tile Bath, Vaulted Ceiling(s), Walk-In Closet(s)
- Flooring: Other, Vinyl
- Basement: Crawl Space
- Number of fireplaces: 1
- Fireplace features: Gas Log, Masonry
Interior area
- Total structure area: 3,243
- Total interior livable area: 3,243 sqft
- Finished area above ground: 3,243
- Finished area below ground: 0
Property
Parking
- Parking features: Attached, Garage, Garage Door Opener, Side/Rear Entrance
- Has attached garage: Yes
Features
- Levels: Two
- Stories: 2
- Exterior features: Dock
- Has private pool: Yes
- Pool features: Pool/Spa Combo
- Fencing: Chain Link,Privacy
- Has view: Yes
- View description: Lake
- Has water view: Yes
- Water view: Lake
- Waterfront features: Lake
- Body of water: Weiss Lake
- Frontage type: Lakefront
Lot
- Size: 0.69 Acres
- Features: Sloped
Details
- Parcel number: 1009320000001.029
Construction
Type & style
- Home type: SingleFamily
- Architectural style: Bungalow/Cottage,Craftsman
- Property subtype: Single Family Residence
Materials
- Stone
- Roof: Metal
Condition
- Resale
- New construction: No
- Year built: 2003
Utilities & green energy
- Sewer: Public Sewer, Septic Tank
- Water: Public
- Utilities for property: Electricity Available, Water Available
Community & HOA
Community
- Features: Lake
- Subdivision: River Bend
HOA
- Has HOA: No
- Services included: None
Location
- Region: Cedar Bluff
Financial & listing details
- Price per square foot: $555/sqft
- Annual tax amount: $4,161
- Date on market: 9/20/2026
- Cumulative days on market: 28 days
- Listing agreement: Exclusive Right To Sell
- Electric utility on property: Yes
Estimated market value
$1,687,600
$1.60M - $1.77M
$3,165/mo
Price history
| Date | Event | Price |
|---|---|---|
| 8/29/2026 | Listed for sale | $1,799,000+38.9%$555/sqft |
Source:  ValleyMLS #21927769 Report a problem ValleyMLS #21927769 Report a problem | ||
| 8/14/2025 | Listing removed | $1,295,000$399/sqft |
Source: ValleyMLS #21882533 Report a problem | ||
| 3/31/2025 | Price change | $1,295,000-7.2%$399/sqft |
Source: ValleyMLS #21882533 Report a problem | ||
| 3/5/2025 | Listed for sale | $1,395,000+258.6%$430/sqft |
Source: ValleyMLS #21882533 Report a problem | ||
| 2/6/2015 | Sold | $389,000$120/sqft |
Source: ValleyMLS #1008416 Report a problem | ||
Public tax history
Tax history is unavailable.
Monthly payment
Est. payment
Payment breakdown
Explore the cost of this home by adjusting the details. Changes won't be saved.Climate risks
Neighborhood: 35959
Nearby schools
Schools provided by the listing agent
- Elementary: Cedar Bluff
- Middle: Cedar Bluff
- High: Cedar Bluff
Source: GAMLS. This data may not be complete. We recommend contacting the local school district to confirm school assignments for this home.

Similar homes
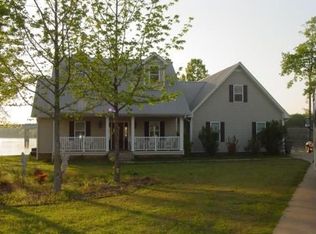
- $1,200,0004 bd5 ba3.4k sqft670 Rocky Ford Point Rd, Cedar Bluff, AL 35959Active
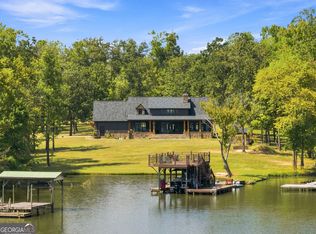
 MLS ID #10869127, Michele Rikard, Hardy Realty & Development Company. GAMLS
 - $935,0003 bd4 ba2.7k sqft1330 County Road 767, Cedar Bluff, AL 35959New Construction
 MLS ID #21929712, Sandy Cole. ValleyMLS
 - $1,750,0003 bd3 ba3.7k sqft335 County Road 524, Centre, AL 35960For Sale
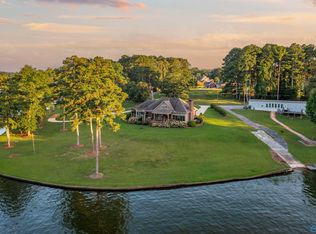 MLS ID #21924927, Laura St. Clair. ValleyMLS
 - $1,750,0004 bd6 ba4k sqft204 County Road 469, Centre, AL 35960Active
 MLS ID #10740223, Jenna Wright, Toles, Temple & Wright, Inc.. GAMLS
 - $1,200,0003 bd3 ba3.6k sqft474 County Road 707, Cedar Bluff, AL 35959ActiveMLS ID #10789051, Trinie Davis, Keller Williams Northwest. GAMLS
- $1,199,0005 bd4 ba3.4k sqft105 County Road 764, Cedar Bluff, AL 35959ActiveMLS ID #10805027, Jenna Wright, Toles, Temple & Wright, Inc.. GAMLS
- $2,150,0005 bd4 ba4.8k sqftStarlink, Gaylesville, AL 35973For Sale
 MLS ID #21460310, Brad Adair, Adair Land Company. GALMLS
 - $2,650,0005 bd4 ba2.4k sqft286 County Road 28, Centre, AL 35960ActiveMLS ID #10666312, Haley Baldwin Timm, Keller Williams Northwest. GAMLS
