Skip main navigation
Sold for $1,288,250
  • $1,288,250

    4070 State Highway 273, Leesburg, AL 35983

    5beds
    4,432sqft
    Single Family Residence
    Built in 2022
    0.75 Acres Lot
    $1,345,900 Zestimate®
    $291/sqft
    $4,713 Estimated rent

    Home value

    $1,345,900

    $1.24M - $1.45M

    $4,713/mo

    Zestimate® history
    Loading
    Loading...

    Owner options

    List your home for rent

    $4,713/mo

    Rent Zestimate®

    Find your next renter with Zillow Rental Manager. Plus, with online applications, you can quickly screen prospective tenants – for free.

    Learn more

    $4,713/mo

    Rent Zestimate®

    Refinance and save

    $5,865/mo

    Est. payment

    Refinancing to a lower rate could help reduce your monthly payments and save thousands over the life of the loan.

    See today's rates

    $5,865/mo

    Est. payment

    Explore your selling options

    Work with a Zillow partner agent

    Leverage their expertise and Zillow's premium Showcase listings to get your home seen by more buyers.

    Get started

    List with your own agent

    Get your home in front of millions of buyers by listing it on Zillow.

    Learn how to do it

    Sell it yourself

    Take full control of how buyers see your home on Zillow by listing For Sale by Owner (FSBO).

    List your home

    What's special

    Lake homeCovered boat liftGarage doorBasement gaming areaOutdoor furnitureFireplace new generatorHot tub
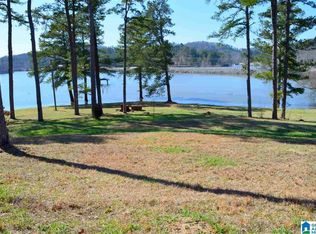
    DREAM NO MORE...your lake home is now available and it comes FULLY FURNISHED! Over 4400+/- sqft residence w/ 100' +/- of waterfront, in-ground saltwater pool, hot tub, outdoor kitchen & entertaining space w/full bath & fireplace NEW generator, 90' +/- dock with covered boat lift and so much more! This property offers something for everyone. Concrete drive. Welcoming covered porch leads you inside to an open living plan. Main level kitchen w/island & dining space. Primary bedroom w/ en suite AND laundry. Basement gaming area w/garage door for easy entertaining AND 3 bedrooms, 2 baths, den and full kitchen. Outdoor furniture and multiple grills to remain. MUST SEE, CALL TODAY!

    Zillow last checked:

    Listing updated:

    Listed by:

    Pam Wheeler 256-996-0687,

    Southern Properties Agency Inc

    Bought with:

    , 61530

    Bone Realty

    Source: ValleyMLS,MLS#: 21855563MLS Logo

    Facts & features

    Interior

    Bedrooms & bathrooms
    • Bedrooms: 5
    • Bathrooms: 5
    • Full bathrooms: 4
    • 3/4 bathrooms: 1
    Primary bedroom
    • Features: Ceiling Fan(s), Recessed Lighting, Smooth Ceiling, Walk-In Closet(s)
    • Level: First
    • Area: 360
    • Dimensions: 18 x 20
    Bedroom 2
    • Features: Ceiling Fan(s), Recessed Lighting
    • Level: First
    • Area: 225
    • Dimensions: 15 x 15
    Bedroom 3
    • Features: Ceiling Fan(s), Recessed Lighting, LVP
    • Level: Basement
    • Area: 225
    • Dimensions: 15 x 15
    Bedroom 4
    • Features: Ceiling Fan(s), Recessed Lighting, LVP
    • Level: Basement
    • Area: 225
    • Dimensions: 15 x 15
    Bedroom 5
    • Features: Ceiling Fan(s), Recessed Lighting, LVP
    • Level: Basement
    • Area: 225
    • Dimensions: 15 x 15
    Dining room
    • Features: LVP
    • Level: First
    • Area: 180
    • Dimensions: 15 x 12
    Kitchen
    • Features: Kitchen Island, Pantry, Recessed Lighting, LVP
    • Level: First
    • Area: 340
    • Dimensions: 20 x 17
    Living room
    • Features: Recessed Lighting, Window Cov, LVP
    • Level: First
    • Area: 340
    • Dimensions: 20 x 17
    Den
    • Features: Ceiling Fan(s), Recessed Lighting, LVP Flooring
    • Level: Basement
    • Area: 240
    • Dimensions: 20 x 12
    Game room
    • Features: Recessed Lighting, LVP Flooring
    • Level: Basement
    • Area: 400
    • Dimensions: 20 x 20
    Heating
    • Central 2, Electric
    Cooling
    • Central 2, Electric
    Appliances
    • Included: Cooktop, Dishwasher, Dryer, Ice Maker, Microwave, Oven, Refrigerator, Washer
    Features
    • Open Floorplan
    • Basement: Basement
    • Number of fireplaces: 1
    • Fireplace features: One, See Remarks
    Interior area
    • Total interior livable area: 4,432 sqft

    Property

    Features
    • Exterior features: Dock
    • Has view: Yes
    • View description: Water
    • Has water view: Yes
    • Water view: Water
    • Waterfront features: Water Access, Boat Lift, Waterfront
    • Body of water: Weiss Lake
    Lot
    • Size: 0.75 Acres
    • Topography: Sloping
    Details
    • Parcel number: 0909300000002.012

    Construction

    Type & style
    • Home type: SingleFamily
    • Property subtype: Single Family Residence
    Condition
    • New construction: No
    • Year built: 2022

    Utilities & green energy

    • Sewer: Septic Tank
    • Water: Public

    Community & neighborhood

    Location
    • Region: Leesburg
    • Subdivision: Paradise Ridge Estates

    Other

    Other facts
    • Listing agreement: Agency

    Price history

    DateEventPrice
    4/11/2024Sold$1,288,250-0.9%$291/sqft
    Source: ValleyMLS #21855563 Report a problem
    4/3/2024Contingent$1,300,000$293/sqft
    Source: ValleyMLS #21855563 Report a problem
    3/15/2024Listed for sale$1,300,000+388.9%$293/sqft
    Source: ValleyMLS #21855563 Report a problem
    7/4/2023Listing removed--
    Source: ValleyMLS #1834814 Report a problem
    6/7/2023Price change$265,900-10.1%$60/sqft
    Source: ValleyMLS #1834814 Report a problem
    5/23/2023Listed for sale$295,900-68.9%$67/sqft
    Source: ValleyMLS #1834814 Report a problem
    9/19/2022Sold$950,000+3700%$214/sqft
    Source: Public Record Report a problem
    5/16/2022Listed for sale$25,000-88.2%$6/sqft
    Source: ValleyMLS #1808392 Report a problem
    11/15/2021Sold$211,219+201.7%$48/sqft
    Source: Public Record Report a problem
    3/1/2021Sold$70,000$16/sqft
    Source: Public Record Report a problem

    Public tax history

    YearProperty taxesTax assessment
    2025$5,132 +0.6%$122,180 +0.6%
    2024$5,101 +1.9%$121,460 +1.9%
    2023$5,006 +434%$119,180 +434%
    2022$937 +59.4%$22,320 +59.4%
    2021$588 -2.9%$14,000
    2020$606 +3%$14,000
    2019$588 $14,000 -66.7%
    2018$588 -66.7%$42,080 -39.9%
    2017$1,767 +200.6%$70,000
    2016$588 $70,000
    2015$588 $70,000
    2014$588 $70,000

    Find assessor info on the county website

    Neighborhood: 35983

    Nearby schools

    GreatSchools rating
    Schools provided by the listing agent
    • Elementary: Sand Rock Elem School
    • Middle: Sand Rock
    • High: Sand Rock

    Source: ValleyMLS. This data may not be complete. We recommend contacting the local school district to confirm school assignments for this home.

    Get pre-qualified for a loan
    At Zillow Home Loans, we can pre-qualify you in as little as 5 minutes with no impact to your credit score.

    An equal housing lender. NMLS #10287.