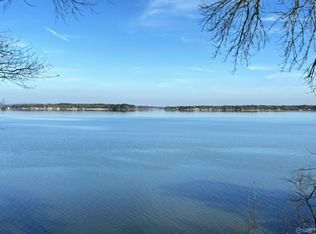
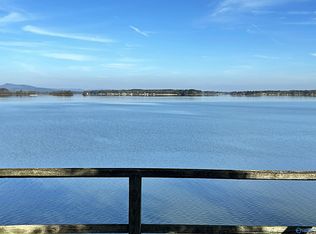
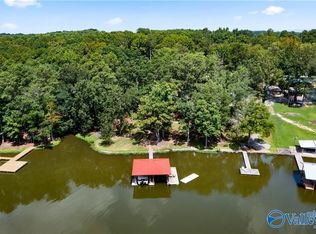
This stunning 4 bed 3.5 bath home on Weiss Lake offers breathtaking views & exceptional craftsmanship. Enjoy open-concept living, hardwood floors, spacious kitchen w/ granite countertops, natural wood cabinets & a large island overlooking the lake through expansive windows; formal dining room w/ pocket door, luxurious master suite w/ ensuite bath, porcelain tile & walk-in shower. An upstairs studio bedroom w/ kitchenette, sitting area, & private lake-view balcony—perfect for guests or multi-generational living. Exterior highlights include rock accents, half-wrap porch, beautifully landscaped yard, 2-car garage, workshop & boathouse w/ lifts, dock & sun deck-Relax, entertain & live your dream
For sale
$685,000
80 County Road 519, Centre, AL 35960
4beds
3,180sqft
Single Family Residence
Built in 1989
0.45 Acres Lot
$-- Zestimate®
$215/sqft
$-- HOA
What's special
Half-wrap porchLarge islandPrivate lake-view balconyFormal dining roomNatural wood cabinetsLuxurious master suiteEnsuite bath
- 302 days |
- 441 |
- 22 |
Zillow last checked:
Listing updated:
Listed by:
Cathy Griffeth 678-986-6103,
LakeWeissAlabama.com
Source: ValleyMLS,MLS#: 21902203
Facts & features
Interior
Bedrooms & bathrooms
- Bedrooms: 4
- Bathrooms: 4
- Full bathrooms: 3
- 1/2 bathrooms: 1
Rooms
- Room types: Foyer, Master Bedroom, Living Room, Bedroom 2, Dining Room, Bedroom 3, Kitchen, Bedroom 4, Family Room, Breakfast, 2ndkit, Office/Study, Bedroom, Guest, Laundry, Sun, Workshop, Sitting Room, Laundry Closet, Bathroom 1, Bathroom 2, Bathroom 3, Bath:Full, Bath:Half, Utility Room, Master Bathroom, Bath:EnsuiteFull, Bath:GuestFull, Bath:Guest1/2
Primary bedroom
- Features: Ceiling Fan(s), Crown Molding, Wood Floor, Walk-In Closet(s)
- Level: First
- Area: 288
- Dimensions: 18 x 16
Bedroom 2
- Features: Ceiling Fan(s), Crown Molding, Carpet
- Level: Second
- Area: 143
- Dimensions: 13 x 11
Bedroom 3
- Features: Ceiling Fan(s), Carpet
- Level: Second
- Area: 130
- Dimensions: 13 x 10
Bedroom 4
- Features: Ceiling Fan(s), Eat-in Kitchen, Sitting Area, Linoleum
- Level: Second
- Area: 225
- Dimensions: 15 x 15
Primary bathroom
- Features: Ceiling Fan(s), Granite Counters, Recessed Lighting, Tile
- Level: First
- Area: 160
- Dimensions: 16 x 10
Bathroom 1
- Features: Ceiling Fan(s), Granite Counters, Recessed Lighting, Tile
- Level: First
- Area: 160
- Dimensions: 16 x 10
Dining room
- Features: Ceiling Fan(s), Crown Molding, Carpet, Window Cov
- Level: First
- Area: 160
- Dimensions: 16 x 10
Family room
- Features: Ceiling Fan(s), Crown Molding, Sitting Area, Wood Floor
- Level: First
- Area: 117
- Dimensions: 13 x 9
Kitchen
- Features: Crown Molding, Granite Counters, Recessed Lighting, Tile, Wood Floor
- Level: First
- Area: 154
- Dimensions: 14 x 11
Living room
- Features: Ceiling Fan(s), Fireplace, Recessed Lighting, Vaulted Ceiling(s), Wood Floor
- Level: First
- Area: 384
- Dimensions: 24 x 16
Heating
- Central 2
Cooling
- Central 2
Appliances
- Included: Dishwasher, Microwave, Refrigerator, Gas Oven
Features
- Basement: Crawl Space
- Number of fireplaces: 1
- Fireplace features: One
Interior area
- Total interior livable area: 3,180 sqft
Property
Parking
- Parking features: Garage-Two Car, Garage-Attached, Driveway-Concrete, Parking Pad
Features
- Levels: Two
- Stories: 2
- Patio & porch: Deck, Front Porch
- Exterior features: Sprinkler Sys, Dock
- Has view: Yes
- View description: Water
- Has water view: Yes
- Water view: Water
- Waterfront features: River Front, Water Access, Boat Lift, Waterfront, Lake/Pond
- Body of water: Weiss Lake
Lot
- Size: 0.45 Acres
Details
- Additional structures: Boat House, Outbuilding
- Parcel number: 1304170000011.006
Construction
Type & style
- Home type: SingleFamily
- Property subtype: Single Family Residence
Condition
- New construction: No
- Year built: 1989
Utilities & green energy
- Sewer: Septic Tank
- Water: Public
Community & HOA
Community
- Subdivision: Lockridge
HOA
- Has HOA: No
Location
- Region: Centre
Financial & listing details
- Price per square foot: $215/sqft
- Tax assessed value: $393,500
- Date on market: 10/23/2025
Estimated market value
Not available
Estimated sales range
Not available
Not available
Price history
| Date | Event | Price |
|---|---|---|
| 4/13/2026 | Price change | $685,000-2%$215/sqft |
Source:  ValleyMLS #21902203 Report a problem ValleyMLS #21902203 Report a problem | ||
| 10/23/2025 | Listed for sale | $699,000+168.8%$220/sqft |
Source: ValleyMLS #21902203 Report a problem | ||
| 9/11/2015 | Sold | $260,000-6.8%$82/sqft |
Source: Agent Provided Report a problem | ||
| 2/20/2015 | Listed for sale | $279,000-3.8%$88/sqft |
Source: LakeWeissAlabama.com #1013168 Report a problem | ||
| 10/6/2014 | Listing removed | $289,900$91/sqft |
Source: Impact Realty, LLC #749622 Report a problem | ||
| 8/12/2014 | Price change | $289,900-3.3%$91/sqft |
Source: North Alabama Multiple Listing Service, Inc. #749622 Report a problem | ||
| 4/6/2014 | Listed for sale | $299,900+3.4%$94/sqft |
Source: Impact Realty, LLC #749622 Report a problem | ||
| 11/21/2013 | Listing removed | $289,900$91/sqft |
Source: Cedar Bluff Real Estate #684654 Report a problem | ||
| 11/17/2012 | Price change | $289,900-3%$91/sqft |
Source: Cedar Bluff Real Estate #684654 Report a problem | ||
| 11/23/2011 | Price change | $299,000-14.6%$94/sqft |
Source: WEISS LAKE REALTY #835439 Report a problem | ||
| 8/26/2011 | Listed for sale | $350,000$110/sqft |
Source: Owner Report a problem | ||
Public tax history
| Year | Property taxes | Tax assessment |
|---|---|---|
| 2025 | -- | $39,360 +6.5% |
| 2024 | -- | $36,960 |
| 2023 | $1,552 | $36,960 |
| 2022 | $1,552 +5.5% | $36,960 +5.5% |
| 2021 | $1,472 | $35,040 |
| 2020 | $1,472 | $35,040 +133% |
| 2019 | -- | $15,040 |
| 2018 | -- | $15,040 -95.4% |
| 2017 | -- | $325,300 |
| 2016 | -- | $325,300 -1.2% |
| 2015 | -- | $329,240 +1.2% |
| 2014 | -- | $325,340 |
| 2013 | -- | $325,340 -0.4% |
| 2011 | -- | $326,620 |
| 2010 | -- | $326,620 +4.4% |
| 2009 | -- | $312,840 |
Find assessor info on the county website
Monthly payment
Est. payment
Payment breakdown
Explore the cost of this home by adjusting the details. Changes won't be saved.Climate risks
Neighborhood: 35960
Nearby schools
GreatSchools rating
- 9/10Centre Middle SchoolGrades: 5-8Distance: 3.1 mi
- 9/10Cherokee County High SchoolGrades: 9-12Distance: 2.6 mi
- 5/10Centre Elementary SchoolGrades: PK-4Distance: 3.5 mi
Schools provided by the listing agent
- Elementary: Centre Elementary School
- Middle: Centre
- High: Cherokee County
Source: ValleyMLS. This data may not be complete. We recommend contacting the local school district to confirm school assignments for this home.
- $163,0000.43 acres7 County Road 519, Centre, AL 35960Sold
- $162,5000.37 acres8 County Road 519, Centre, AL 35960Sold
- $342,800-- bd-- ba874 sqft452 County Road 513, Centre, AL 35960Off Market
- $225,0002 bd2 ba1.1k sqft85 County Road 519, Centre, AL 35960Off Market

- $791,600-- bd2 ba3.6k sqft110 County Road 519, Centre, AL 35960Off Market
- $325,6003 bd2 ba1 sqft115 County Road 519, Centre, AL 35960Off Market
- $626,5003 bd2 ba1.9k sqft430 County Road 539, Centre, AL 35960Off Market
- $229,800-- bd0 ba1.5k sqft540 County Road 513, Centre, AL 35960Off Market
A local agent can set up tours, give advice and negotiate with sellers.
A local lender can help you make sure your offer is ready when you are.
Similar homes
- $555,0004 bd3 ba2.3k sqft1005 County Road 544, Cedar Bluff, AL 35960Active

 MLS ID #10780540, Megan Johnson, Magnolia Realty Co.. GAMLS
 - $555,0004 bd3 ba2.3k sqft1005 County Road 544, Centre, AL 35960For Sale

 MLS ID #21455323, Megan Johnson, Magnolia Realty Co.. GALMLS
 - $599,0003 bd2 ba1.8k sqft720 County Road 212, Centre, AL 35960For Sale
 MLS ID #21867560, Leslie Howren Chatman. ValleyMLS
 - $695,0006 bd4 ba4.1k sqft5110 County Road 83, Centre, AL 35960For Sale
 MLS ID #21916455, Laura StClair. ValleyMLS
 - $550,0004 bd3 ba2.7k sqft105 Bay View Ln, Centre, AL 35960For SaleMLS ID #21908165, Laura StClair. ValleyMLS
- $839,9005 bd4 ba3.4k sqft1445 Big Nose Dr, Centre, AL 35960For SaleMLS ID #21908648, Clark Stewart. ValleyMLS
- $489,0004 bd2 ba2k sqft335 Lakeside Dr, Centre, AL 35960For SaleMLS ID #21911946, Cathy Griffeth. ValleyMLS
- $679,9003 bd3 ba2.9k sqft1035 County Road 509, Cedar Bluff, AL 35959For SaleMLS ID #21919326, Sheila Freeman. ValleyMLS
- $470,0003 bd2 ba1.7k sqft350 County Road 496, Centre, AL 35960For SaleMLS ID #21911887, Tyrone Miller. ValleyMLS
- $699,9004 bd2 ba1.7k sqft512 County Road 662, Cedar Bluff, AL 35959For SaleMLS ID #21919100, Cathy Griffeth. ValleyMLS
- $598,5002 bd2 ba2k sqft590 County Road 112, Centre, AL 35960For SaleMLS ID #21914183, Cathy Griffeth. ValleyMLS
- $695,0003 bd2 ba1.8k sqft185 County Road 602, Cedar Bluff, AL 35959For SaleMLS ID #21925332, Cathy Griffeth. ValleyMLS
- $649,0003 bd2 ba1.7k sqft1775 County Road 131, Cedar Bluff, AL 35959For SaleMLS ID #21925981, Cathy Griffeth. ValleyMLS
- $580,0003 bd4 ba2k sqft620 County Road 40, Centre, AL 35960For SaleMLS ID #21902478, Susie Weems. ValleyMLS
- $629,9004 bd3 ba2.9k sqft580 Embos Island St, Leesburg, AL 35983For SaleMLS ID #21898068, Cathy Griffeth. ValleyMLS
- $449,9006 bd3 ba3.8k sqft5065 County Road 113, Centre, AL 35960For SaleMLS ID #21925270, Madison Silver. ValleyMLS
- $715,0005 bd3 ba3.2k sqft1590 County Road 136, Cedar Bluff, AL 35959ActiveMLS ID #10784407, Justin C Pollard, Realty One Group Edge. GAMLS
- $549,9003 bd2 ba2.3k sqft750 County Road 454, Centre, AL 35960For SaleMLS ID #21911780, Annette Wright. ValleyMLS
- $499,9003 bd2 ba2.7k sqft17207 County Road 22, Centre, AL 35960For SaleMLS ID #21918821, Bailey Mack. ValleyMLS
- $859,0004 bd5 ba3.9k sqft2075 Big Nose Dr, Centre, AL 35960For SaleMLS ID #21918812, Heather Soukup. ValleyMLS
