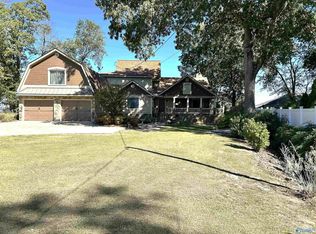
Contemporary lakefront stunner offers the space you've been dreaming of! 5 bed 3.5 bath single-level beauty features a completely separate guest house on site! Main home features enormous chef's kitchen with storage island, numerous pantries, and new appliances overlooking a massive living room! Bedrooms feature large walk-in showers, covered patio access, and spacious closets. The master suite enjoys stellar lake views, his/hers closets, giant walk-in shower and garden spa tub. Speaking of spas, step into your personal swim-spa overlooking the lake and enormous, fenced yard! Two-slip boat house, private ramp, sewer, irrigation, detached double garage with storage! Your dream home on Weiss!
For sale
$849,900
1445 Big Nose Dr, Centre, AL 35960
5beds
3,400sqft
:
Get pre-qualified$4,972/mo
Single Family Residence
Built in 2022
1.25 Acres Lot
$-- Zestimate®
$250/sqft
$-- HOA
What's special
Enormous fenced yardNew appliancesGarden spa tubGiant walk-in showerTwo-slip boat housePrivate rampNumerous pantries
- 181 days |
- 873 |
- 38 |
Zillow last checked:
Listing updated:
Listed by:
Clark Stewart 256-390-5902,
Alabama Lake Homes
Source: ValleyMLS,MLS#: 21908648
Facts & features
Interior
Bedrooms & bathrooms
- Bedrooms: 5
- Bathrooms: 4
- Full bathrooms: 3
- 1/2 bathrooms: 1
Rooms
- Room types: Master Bedroom, Living Room, Bedroom 2, Dining Room, Bedroom 3, Kitchen, Bedroom 4, Family Room, Great Room, Livingroom/Diningroom, Butlers Pantry, Bedroom, Sauna/Spa, Workshop, Laundry Closet, Bathroom 3, Saferoom, Master Bathroom
Primary bedroom
- Features: Walk-In Closet(s), Walk in Closet 2
- Level: First
- Area: 169
- Dimensions: 13 x 13
Bedroom
- Features: Ceiling Fan(s)
- Level: First
- Area: 144
- Dimensions: 12 x 12
Bedroom 2
- Features: Ceiling Fan(s)
- Level: First
- Area: 144
- Dimensions: 12 x 12
Bedroom 3
- Features: Ceiling Fan(s)
- Level: First
- Area: 144
- Dimensions: 12 x 12
Bedroom 4
- Features: Ceiling Fan(s)
- Level: First
- Area: 120
- Dimensions: 12 x 10
Kitchen
- Features: Kitchen Island
- Level: First
- Area: 200
- Dimensions: 20 x 10
Living room
- Features: Fireplace
- Level: First
- Area: 400
- Dimensions: 20 x 20
Heating
- Central 2+
Cooling
- Central 2
Features
- Has basement: No
- Number of fireplaces: 1
- Fireplace features: One
Interior area
- Total interior livable area: 3,400 sqft
Property
Parking
- Parking features: Garage-Two Car, Garage-Detached, Workshop in Garage, Garage Faces Front, Driveway-Concrete
Features
- Has private pool: Yes
- Pool features: Heated, See Remarks
- Has view: Yes
- View description: Water
- Has water view: Yes
- Water view: Water
- Waterfront features: Water Access, Boat Lift, Waterfront, Boat Ramp on Prop., Lake/Pond
- Body of water: Weiss Lake
Lot
- Size: 1.25 Acres
- Features: Cleared
Details
- Additional structures: Boat House
- Parcel number: 1402100000058.004
Construction
Type & style
- Home type: SingleFamily
- Architectural style: Contemporary
- Property subtype: Single Family Residence
Materials
- Foundation: Slab
Condition
- New construction: No
- Year built: 2022
Utilities & green energy
- Sewer: Public Sewer
- Water: Public
Community & HOA
Community
- Subdivision: Little Nose Bay Estates
HOA
- Has HOA: No
Location
- Region: Centre
Financial & listing details
- Price per square foot: $250/sqft
- Tax assessed value: $402,800
- Annual tax amount: $1,604
- Date on market: 1/30/2026
Estimated market value
Not available
Estimated sales range
Not available
Not available
Price history
| Date | Event | Price |
|---|---|---|
| 4/20/2026 | Price change | $849,900-2.9%$250/sqft |
Source:  ValleyMLS #21908648 Report a problem ValleyMLS #21908648 Report a problem | ||
| 1/30/2026 | Listed for sale | $874,900+61.4%$257/sqft |
Source: ValleyMLS #21908648 Report a problem | ||
| 6/2/2023 | Sold | $542,000+23.1%$159/sqft |
Source: Public Record Report a problem | ||
| 4/11/2023 | Sold | $440,156+85.3%$129/sqft |
Source: Public Record Report a problem | ||
| 2/14/2022 | Listing removed | -- |
Source: ValleyMLS #1792340 Report a problem | ||
| 12/29/2021 | Price change | $237,500+0.8%$70/sqft |
Source: ValleyMLS #1792340 Report a problem | ||
| 12/28/2021 | Price change | $235,500-5.8%$69/sqft |
Source: ValleyMLS #1792340 Report a problem | ||
| 10/2/2021 | Listed for sale | $249,900$74/sqft |
Source: ValleyMLS #1792340 Report a problem | ||
Public tax history
| Year | Property taxes | Tax assessment |
|---|---|---|
| 2025 | $1,604 +31.8% | $40,280 +17% |
| 2024 | $1,217 -62.4% | $34,440 -50% |
| 2023 | $3,240 +244.7% | $68,940 +244.7% |
| 2022 | $940 +25% | $20,000 +25% |
| 2021 | $752 | $16,000 |
| 2020 | $752 | $16,000 |
| 2019 | $752 | $16,000 |
| 2018 | $752 | $16,000 -80% |
| 2017 | -- | $80,000 |
| 2016 | $752 | $80,000 |
| 2015 | $752 | $80,000 |
| 2014 | $752 | $80,000 |
Find assessor info on the county website
Monthly payment
Est. payment
Payment breakdown
Explore the cost of this home by adjusting the details. Changes won't be saved.Climate risks
Neighborhood: 35960
Nearby schools
GreatSchools rating
- 6/10Centre Elementary SchoolGrades: PK-4Distance: 2.3 mi
- 6/10Centre Middle SchoolGrades: 5-8Distance: 3.6 mi
- 5/10Cherokee Co High SchoolGrades: 9-12Distance: 1.7 mi
Schools provided by the listing agent
- Elementary: Cedar Bluff Elementary
- Middle: Centre
- High: Cherokee County
Source: ValleyMLS. This data may not be complete. We recommend contacting the local school district to confirm school assignments for this home.
- $397,8003 bd2 ba1.6k sqft1475 Big Nose Dr, Centre, AL 35960Off Market

- $591,400-- bd2 ba3.5k sqft1410 Big Nose Dr, Centre, AL 35960Off Market
- $433,5004 bd4 ba2k sqft1615 Big Nose Dr, Centre, AL 35960Off Market

- $342,300-- bd0 ba1.7k sqft1655 Big Nose Dr, Centre, AL 35960Off Market
- $639,0003 bd3 ba1.9k sqft1695 Big Nose Dr, Centre, AL 35960Sold
- $850,4004 bd4 ba3k sqft1715 Big Nose Dr, Centre, AL 35960Off Market
- $298,600-- bd1 ba1.9k sqft1310 Big Nose Dr, Centre, AL 35960Off Market
- $236,600-- bd1 ba1.6k sqft1550 Big Nose Dr, Centre, AL 35960Off Market
A local agent can set up tours, give advice and negotiate with sellers.
Similar homes
- $869,0004 bd5 ba3.9k sqft2075 Big Nose Dr, Centre, AL 35960For Sale
 MLS ID #21918812, Heather Soukup. ValleyMLS
 - $1,079,0004 bd5 ba3.5k sqft265 Big Nose Dr, Centre, AL 35960For Sale
 MLS ID #21921388, Ben Richardson. ValleyMLS
 - $550,0004 bd3 ba2.7k sqft105 Bay View Ln, Centre, AL 35960For Sale
 MLS ID #21908165, Laura StClair. ValleyMLS
 - $685,0004 bd4 ba3.1k sqft80 County Road 519, Centre, AL 35960For Sale
 MLS ID #21902203, Cathy Griffeth. ValleyMLS
 - $875,0004 bd3 ba4.7k sqft1205 Sunset Dr, Leesburg, AL 35983For SaleMLS ID #21923337, Frank DeHaro. ValleyMLS
- $489,0004 bd2 ba2k sqft335 Lakeside Dr, Centre, AL 35960For SaleMLS ID #21911946, Cathy Griffeth. ValleyMLS
- $695,0006 bd4 ba4.1k sqft5110 County Road 83, Centre, AL 35960For SaleMLS ID #21916455, Laura StClair. ValleyMLS
- $599,9005 bd4 ba4.7k sqft70 County Road 396, Centre, AL 35960For SaleMLS ID #21914909, Greg Oliver. ValleyMLS
- $865,0004 bd4 ba3.7k sqft5785 Rosemary Ln, Cedar Bluff, AL 35959For SaleMLS ID #21922746, Laura StClair. ValleyMLS
- $824,9003 bd3 ba2.9k sqft51 County Road 1024, Cedar Bluff, AL 35959Active
 MLS ID #10714076, Trinie Davis, Keller Williams Northwest. GAMLS
 - $715,0005 bd3 ba3.2k sqft1590 County Road 136, Cedar Bluff, AL 35959ActiveMLS ID #10784407, Justin C Pollard, Realty One Group Edge. GAMLS
- $555,0004 bd3 ba2.3k sqft1005 County Road 544, Cedar Bluff, AL 35960ActiveMLS ID #10780540, Megan Johnson, Magnolia Realty Co.. GAMLS
- $550,0004 bd4 ba4.9k sqft306 Griffin St, Centre, AL 35960For SaleMLS ID #21914022, Laura StClair. ValleyMLS
- $555,0004 bd3 ba2.3k sqft1005 County Road 544, Centre, AL 35960For Sale
 MLS ID #21455323, Megan Johnson, Magnolia Realty Co.. GALMLS
 - $699,9004 bd2 ba1.7k sqft512 County Road 662, Cedar Bluff, AL 35959For SaleMLS ID #21919100, Cathy Griffeth. ValleyMLS
- $598,5002 bd2 ba2k sqft590 County Road 112, Centre, AL 35960For SaleMLS ID #21914183, Cathy Griffeth. ValleyMLS
- $599,0003 bd2 ba1.8k sqft720 County Road 212, Centre, AL 35960For SaleMLS ID #21867560, Leslie Howren Chatman. ValleyMLS
- $699,0004 bd3 ba3.3k sqft930 County Road 361, Fort Payne, AL 35967For SaleMLS ID #21911485, Greg Oliver. ValleyMLS
- $684,9003 bd3 ba2.5k sqft3791 County Road 44, Leesburg, AL 35983For SaleMLS ID #21911593, Tyrone Miller. ValleyMLS
- $725,0006 bd3 ba3.3k sqft7800 County Road 19, Piedmont, AL 36272For SaleMLS ID #21924206, Shannon Houze. ValleyMLS
