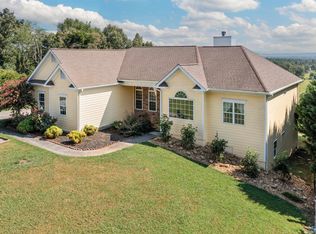
Beautiful Full Brick Home Near Cherokee Pines Golf Course! Welcome to this beautifully maintained 5-bedroom, 3.5-bath home offering space, comfort, and exceptional features in a highly desirable location. Step inside to find a thoughtfully designed floor plan with ample living space for both everyday living and entertaining. The home features a fully finished basement, perfect for a media room, game room, home gym, or additional living quarters. Enjoy outdoor living at its finest on the large back porch, complete with a hot tub, ideal for relaxing evenings or hosting guests. The full brick exterior provides timeless curb appeal and low-maintenance durability.
For sale
Price cut: $10K (8/26)
$589,900
70 County Road 396, Centre, AL 35960
5beds
4,775sqft
Single Family Residence
Built in ----
1.14 Acres Lot
$569,600 Zestimate®
$124/sqft
$-- HOA
What's special
Fully finished basementTimeless curb appealFull brick exteriorLarge back porchLow-maintenance durabilityThoughtfully designed floor plan
- 178 days
- 120
- 7
Zillow last checked:
Listing updated:
Listed by:
Greg Oliver 256-504-3847,
Go Realty LLC
Source: ValleyMLS,MLS#: 21914909
Facts & features
Interior
Bedrooms & bathrooms
- Bedrooms: 5
- Bathrooms: 4
- Full bathrooms: 3
- 1/2 bathrooms: 1
Rooms
- Room types: Master Bedroom, Living Room, Bedroom 2, Bedroom 3, Kitchen, Bedroom 4
Primary bedroom
- Features: Ceiling Fan(s), Vaulted Ceiling(s), Wood Floor, Walk-In Closet(s)
- Level: First
- Area: 225
- Dimensions: 15 x 15
Bedroom 2
- Level: First
- Area: 168
- Dimensions: 12 x 14
Bedroom 3
- Level: First
- Area: 144
- Dimensions: 12 x 12
Bedroom 4
- Level: Second
- Area: 351
- Dimensions: 13 x 27
Bedroom 5
- Level: Basement
- Area: 210
- Dimensions: 14 x 15
Kitchen
- Features: Crown Molding, Eat-in Kitchen, Granite Counters, Wood Floor
- Level: First
- Area: 247
- Dimensions: 13 x 19
Living room
- Features: 10’ + Ceiling, Ceiling Fan(s), Crown Molding, Wood Floor
- Area: 361
- Dimensions: 19 x 19
Heating
- Central 1, Natural Gas
Cooling
- Central 1
Appliances
- Included: Range, Microwave, Refrigerator, Tankless Water Heater
Features
- Basement: Basement
- Has fireplace: No
- Fireplace features: None
Interior area
- Total interior livable area: 4,775 sqft
Property
Parking
- Parking features: Garage-Two Car
Lot
- Size: 1.14 Acres
Details
- Parcel number: 1701020000001012
Construction
Type & style
- Home type: SingleFamily
- Architectural style: Traditional
- Property subtype: Single Family Residence
Condition
- New construction: No
Utilities & green energy
- Sewer: Public Sewer
- Water: Public
Community & HOA
Community
- Subdivision: Country Club Heights
HOA
- Has HOA: No
Location
- Region: Centre
Financial & listing details
- Price per square foot: $124/sqft
- Tax assessed value: $412,700
- Annual tax amount: $1,887
- Date on market: 4/11/2026
Estimated market value
$569,600
$541,000 - $598,000
$3,698/mo
Price history
| Date | Event | Price |
|---|---|---|
| 8/26/2026 | Price change | $589,900-1.7%$124/sqft |
Source:  ValleyMLS #21914909 Report a problem ValleyMLS #21914909 Report a problem | ||
| 4/11/2026 | Listed for sale | $599,900-9.5%$126/sqft |
Source: ValleyMLS #21914909 Report a problem | ||
| 11/19/2025 | Listing removed | $663,000$139/sqft |
Source: ValleyMLS #21901479 Report a problem | ||
| 10/15/2025 | Listed for sale | $663,000+47.3%$139/sqft |
Source: ValleyMLS #21901479 Report a problem | ||
| 11/20/2023 | Sold | $450,000$94/sqft |
Source: Public Record Report a problem | ||
Public tax history
| Year | Property taxes | Tax assessment |
|---|---|---|
| 2025 | $1,887 -45.4% | $41,280 -43.8% |
| 2024 | $3,455 +99.9% | $73,500 +99.9% |
| 2023 | $1,728 -3.1% | $36,760 -3.1% |
| 2022 | $1,782 +38% | $37,920 +23.4% |
| 2021 | $1,291 | $30,740 |
| 2020 | $1,291 +4.3% | $30,740 |
| 2019 | $1,238 | $30,740 |
| 2018 | $1,238 | $30,740 -88.1% |
| 2017 | $1,238 +19.6% | $259,020 |
| 2016 | $1,035 -3.1% | $259,020 -2.9% |
| 2015 | $1,068 +3.1% | $266,720 +2.9% |
| 2014 | $1,036 | $259,160 |
| 2013 | $1,036 -1% | $259,160 -1% |
| 2011 | $1,046 | $261,680 |
| 2010 | $1,046 | $261,680 |
| 2009 | $1,046 | $261,680 |
Find assessor info on the county website
Monthly payment
Est. payment
Payment breakdown
Explore the cost of this home by adjusting the details. Changes won't be saved.Climate risks
Neighborhood: 35960
Nearby schools
Schools provided by the listing agent
- Elementary: Centre Elementary School
- Middle: Centre
- High: Cherokee County
Source: ValleyMLS. This data may not be complete. We recommend contacting the local school district to confirm school assignments for this home.


Similar homes
- $535,0006 bd4 ba4.3k sqft198 County Road 936, Centre, AL 35960For Sale
 MLS ID #21928859, Laura Langley. ValleyMLS
 - $575,0004 bd3 ba3.2k sqft1027 1st Ave W, Centre, AL 35960Active

 MLS ID #10835620, Deborah L Couch, GO Realty. GAMLS
 - $695,0006 bd4 ba4.1k sqft5110 County Road 83, Centre, AL 35960For Sale
 MLS ID #21916455, Laura St. Clair. ValleyMLS
 - $555,0004 bd3 ba2.3k sqft1005 County Road 544, Centre, AL 35960Active
 MLS ID #10780540, Megan Johnson, Magnolia Realty Co.. GAMLS
 - $700,0005 bd3 ba3.2k sqft1590 County Road 136, Cedar Bluff, AL 35959ActiveMLS ID #10784407, Justin C Pollard, Realty One Group Edge. GAMLS
- $329,0004 bd3 ba2.7k sqft1960 County Road 102, Cedar Bluff, AL 35959ActiveMLS ID #10802127, Kim Taylor, Armor Realty LLC. GAMLS
