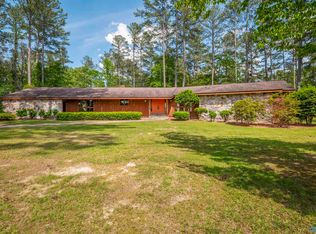
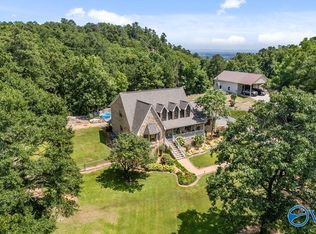
Spacious country estate on approx. 6± acres near the heart of Centre! Custom built in 1973, and modified over the years. This story-and-a-half home offers multiple living and entertaining areas with both formal and casual spaces. Main-level features a large primary suite, while upstairs includes 2 guest rooms, bonus area, and a second primary suite—ideal for flexibility. Lots of storage. Detached accessory unit over the garage offers 2 bedrooms and 1 bath, perfect for guests or income potential. Enjoy the in-ground pool, multiple garages, and a private setting with room to spread out. A rare combination of space, function, and location! *** We have a new survey@
For sale
$550,000
306 Griffin St, Centre, AL 35960
4beds
4,946sqft
Single Family Residence
Built in 1973
6 Acres Lot
$-- Zestimate®
$111/sqft
$-- HOA
What's special
- 97 days |
- 378 |
- 17 |
Zillow last checked:
Listing updated:
Listed by:
Laura StClair 256-484-7777,
Weiss Lake Realty
Source: ValleyMLS,MLS#: 21914022
Loading...
Facts & features
Interior
Bedrooms & bathrooms
- Bedrooms: 4
- Bathrooms: 4
- Full bathrooms: 3
- 1/2 bathrooms: 1
Rooms
- Room types: Foyer, Master Bedroom, Living Room, Bedroom 2, Dining Room, Bedroom 3, Kitchen, Family Room, Breakfast, 2ndkit, Bedroom, Laundry, Master BR2, Sun, Master Bathroom, Bath:EnsuiteFull
Primary bedroom
- Features: Ceiling Fan(s), Crown Molding, Carpet
- Level: First
- Area: 420
- Dimensions: 14 x 30
Bedroom
- Features: Laminate Floor
- Level: Second
- Area: 180
- Dimensions: 12 x 15
Bedroom 2
- Features: Ceiling Fan(s), Crown Molding, Carpet
- Level: Second
- Area: 195
- Dimensions: 13 x 15
Bedroom 3
- Features: Ceiling Fan(s), Crown Molding, Carpet
- Level: Second
- Area: 176
- Dimensions: 16 x 11
Primary bathroom
- Level: First
- Area: 132
- Dimensions: 11 x 12
Dining room
- Features: Crown Molding, Chair Rail, Wood Floor
- Level: First
- Area: 216
- Dimensions: 12 x 18
Family room
- Features: Crown Molding, Chair Rail, Fireplace, Wood Floor, Built-in Features
- Level: First
- Area: 520
- Dimensions: 20 x 26
Kitchen
- Features: Crown Molding, Granite Counters, Tile
- Level: First
- Area: 238
- Dimensions: 17 x 14
Living room
- Features: Fireplace, Vaulted Ceiling(s), Wood Floor
- Level: First
- Area: 375
- Dimensions: 25 x 15
Den
- Features: Ceiling Fan(s), Crown Molding, Carpet, Built-in Features
- Level: Second
- Area: 399
- Dimensions: 19 x 21
Laundry room
- Features: Tile
- Level: First
- Area: 72
- Dimensions: 6 x 12
Heating
- Central 2
Cooling
- Other
Appliances
- Included: Range, Dishwasher
Features
- Basement: Crawl Space
- Number of fireplaces: 2
- Fireplace features: Two
Interior area
- Total interior livable area: 4,946 sqft
Property
Parking
- Parking features: Garage-Two Car, Attached Carport, Circular Driveway, Driveway-Concrete
Features
- Levels: One and One Half
- Stories: 1
- Patio & porch: Front Porch
- Has private pool: Yes
Lot
- Size: 6 Acres
- Features: Cleared
- Residential vegetation: Wooded
Details
- Additional structures: Guest House
- Parcel number: 1404174000002.000
Construction
Type & style
- Home type: SingleFamily
- Property subtype: Single Family Residence
Condition
- New construction: No
- Year built: 1973
Utilities & green energy
- Sewer: Private Sewer
- Water: Public
Community & HOA
Community
- Subdivision: Metes And Bounds
HOA
- Has HOA: No
Location
- Region: Centre
Financial & listing details
- Price per square foot: $111/sqft
- Date on market: 4/2/2026
Estimated market value
Not available
Estimated sales range
Not available
$3,095/mo
Price history
| Date | Event | Price |
|---|---|---|
| 4/2/2026 | Listed for sale | $550,000-11.3%$111/sqft |
Source:  ValleyMLS #21914022 Report a problem ValleyMLS #21914022 Report a problem | ||
| 1/16/2026 | Listing removed | $620,000$125/sqft |
Source: ValleyMLS #21878773 Report a problem | ||
| 1/15/2025 | Listed for sale | $620,000$125/sqft |
Source: ValleyMLS #21878773 Report a problem | ||
Public tax history
Tax history is unavailable.
Monthly payment
Est. payment$--/mo
Payment breakdown
Explore the cost of this home by adjusting the details. Changes won't be saved.All calculations are estimates and provided by Zillow, Inc. for informational purposes only. Actual amounts may vary.
HOA fees may include property taxes on listings classified as Co-Ops. Contact the listing agent and/or owner for fee details.
Mortgage interest rates are dependent on a number of factors, including credit score, down payment, and repayment length. Interest rate data provided by Zillow Group Marketplace, Inc. as of 1/1/1970 from various mortgage lenders with which we have lead or other similar arrangements; the Estimated Payment is an average of those rates.
See how much you could borrow to make a competitive offer.
Climate risks
Neighborhood: 35960
Nearby schools
GreatSchools rating
- 6/10Centre Elementary SchoolGrades: PK-4Distance: 2.4 mi
- 6/10Centre Middle SchoolGrades: 5-8Distance: 3.8 mi
- 5/10Cherokee Co High SchoolGrades: 9-12Distance: 3 mi
Schools provided by the listing agent
- Elementary: Centre Elementary School
- Middle: Centre
- High: Cherokee County
Source: ValleyMLS. This data may not be complete. We recommend contacting the local school district to confirm school assignments for this home.
A local agent can set up tours, give advice and negotiate with sellers.
A local lender can help you make sure your offer is ready when you are.
- Alabama
- Cherokee County
- Centre
- 35960
- 306 Griffin St
Nearby cities
Nearby zip codes
Other Centre Topics
