Let yourself Relax and enjoy this Recently Renovated Home situated on Lake Weiss Cowan Creek where Sunsets are free. Large 12x40 Covered Deck, wood stained Tongue and Groove ceiling – Kitchen opens to Greatroom – Stainless Steel Appliances – Custom Cabinets – Granite countertops – Solid Hickory hardwood flooring – New double pane windows offers beautiful views of the lake – Master Bedroom down – Master Bath-Laundry room – Upstairs has two Large Bedrooms 14x17.6 each – Jack and Jill Bathrooms – Features 100 feet on Deep year around Water with Covered Boathouse – Boat Lift and Ski Lift – Full Concrete Seawall – Call to view.
For sale
$580,000
620 County Road 40, Centre, AL 35960
3beds
2,080sqft
Single Family Residence
Built in 1998
-- sqft lot
$-- Zestimate®
$279/sqft
$-- HOA
What's special
Solid hickory hardwood flooringNew double pane windowsCovered boathouseCustom cabinetsStainless steel appliancesMaster bath-laundry roomGranite countertops
- 345 days
- 353
- 17
Zillow last checked:
Listing updated:
Listed by:
Susie Weems 256-490-1625,
Susie Weems Real Estate, LLC
Source: ValleyMLS,MLS#: 21902478
Facts & features
Interior
Bedrooms & bathrooms
- Bedrooms: 3
- Bathrooms: 4
- Full bathrooms: 3
- 1/2 bathrooms: 1
Rooms
- Room types: Master Bedroom, Bedroom 2, Bedroom 3, Kitchen, Great Room
Primary bedroom
- Features: Wood Floor
- Level: First
- Area: 224
- Dimensions: 16 x 14
Bedroom 2
- Features: Wood Floor
- Level: Second
- Area: 238
- Dimensions: 17 x 14
Bedroom 3
- Features: Wood Floor
- Level: Second
- Area: 238
- Dimensions: 17 x 14
Great room
- Features: Wood Floor
- Level: First
- Area: 289
- Dimensions: 17 x 17
Kitchen
- Features: Granite Counters, Wood Floor
- Level: First
- Area: 204
- Dimensions: 12 x 17
Heating
- Central 1, Central 2
Cooling
- Central 1, Central 2
Appliances
- Included: Range, Dishwasher, Refrigerator
Features
- Basement: Crawl Space
- Has fireplace: No
- Fireplace features: None
Interior area
- Total interior livable area: 2,080 sqft
Video & virtual tour
Property
Parking
- Parking features: Driveway-Concrete
Features
- Levels: Two
- Stories: 2
Lot
- Dimensions: 100 x 201 x 100 x 217
Details
- Parcel number: 131308280000069.000
Construction
Type & style
- Home type: SingleFamily
- Property subtype: Single Family Residence
Condition
- New construction: No
- Year built: 1998
Utilities & green energy
- Sewer: Septic Tank
- Water: Public
Community & HOA
Community
- Subdivision: Sharon Heights
HOA
- Has HOA: No
Location
- Region: Centre
Financial & listing details
- Price per square foot: $279/sqft
- Tax assessed value: $316,900
- Annual tax amount: $1,331
- Date on market: 10/27/2025
Estimated market value
Not available
Estimated sales range
Not available
Not available
Price history
| Date | Event | Price |
|---|---|---|
| 4/20/2026 | Price change | $580,000-3.3%$279/sqft |
Source:  ValleyMLS #21902478 Report a problem ValleyMLS #21902478 Report a problem | ||
| 10/27/2025 | Listed for sale | $599,900-7.7%$288/sqft |
Source: ValleyMLS #21902478 Report a problem | ||
| 7/14/2025 | Listing removed | $649,900$312/sqft |
Source: ValleyMLS #21878702 Report a problem | ||
| 5/19/2025 | Price change | $649,900-3.7%$312/sqft |
Source: ValleyMLS #21878702 Report a problem | ||
| 1/14/2025 | Listed for sale | $675,000+92.9%$325/sqft |
Source: ValleyMLS #21878702 Report a problem | ||
| 8/3/2021 | Sold | $350,000$168/sqft |
Source: Public Record Report a problem | ||
Public tax history
| Year | Property taxes | Tax assessment |
|---|---|---|
| 2025 | $1,331 +4.4% | $31,700 +4.4% |
| 2024 | $1,275 | $30,360 |
| 2023 | $1,275 -50% | $30,360 -50% |
| 2022 | $2,549 +133.9% | $60,680 +133.9% |
| 2021 | $1,089 +0.5% | $25,940 +0.5% |
| 2020 | $1,084 | $25,820 |
| 2019 | $1,084 | $25,820 |
| 2018 | $1,084 | $25,820 -88.1% |
| 2017 | $1,084 +19.2% | $216,560 |
| 2016 | $910 | $216,560 |
| 2015 | $910 +1.8% | $216,560 +1.8% |
| 2014 | $894 | $212,740 |
| 2013 | $894 | $212,740 |
Find assessor info on the county website
Monthly payment
Est. payment
Payment breakdown
Explore the cost of this home by adjusting the details. Changes won't be saved.Climate risks
Neighborhood: 35960
Nearby schools
Schools provided by the listing agent
- Elementary: Centre Elementary School
- Middle: Cherokee Middle School
- High: Cherokee High School
Source: ValleyMLS. This data may not be complete. We recommend contacting the local school district to confirm school assignments for this home.


Similar homes
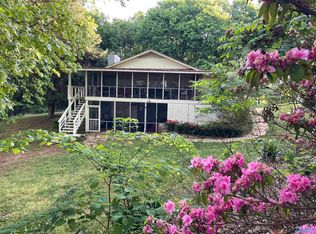
- $555,0004 bd3 ba2.3k sqft1005 County Road 544, Centre, AL 35960Active

 MLS ID #10780540, Megan Johnson, Magnolia Realty Co.. GAMLS
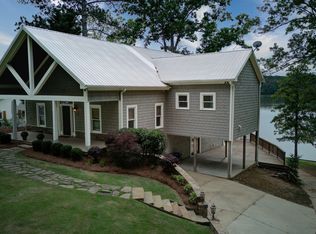
 - $529,9003 bd2 ba2.3k sqft750 County Road 454, Centre, AL 35960For Sale
 MLS ID #21911780, Annette Wright. ValleyMLS
 - $495,0003 bd3 ba2.2k sqft12325 Us Highway 411 N, Centre, AL 35960For Sale
 MLS ID #21885947, Linda Pritchett. ValleyMLS
 - $525,0003 bd2 ba1.2k sqft2335 County Road 65, Centre, AL 35960For Sale
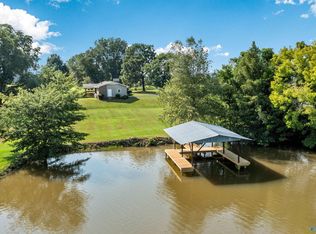 MLS ID #21926269, Laura Langley. ValleyMLS
