Property is being Sold as-is. Seller will make no repairs.
Spacious 4 bedroom, 3 bath all brick rancher situated on a beautiful level lot with mature shade trees. Offering plenty of space and opportunity for buyers looking to update a home and make it their own.
The large level yard provides plenty of room for outdoor activities, entertaining, gardening, pets, or simply relaxing.
Conveniently located close to schools and everyday amenities.
Call to schedule your showing today.
For sale
$400,000
822 Betsy Pack Dr, Jasper, TN 37347
4beds
2,634sqft
Single Family Residence
Built in 1962
0.95 Acres Lot
$380,900 Zestimate®
$152/sqft
$-- HOA
What's special
Mature shade treesLarge level yardBeautiful level lot
- 43 days
- 412
- 9
Likely to sell faster than
Zillow last checked:
Listing updated:
Listed by:
Autumn Higdon 423-280-1450,
Zach Taylor - Chattanooga 855-261-2233
Source: Greater Chattanooga Realtors,MLS#: 1542647
Facts & features
Interior
Bedrooms & bathrooms
- Bedrooms: 4
- Bathrooms: 3
- Full bathrooms: 3
Primary bedroom
- Level: First
Bedroom
- Level: First
Bedroom
- Level: First
Bedroom
- Level: First
Bathroom
- Level: First
Bathroom
- Level: First
Bathroom
- Level: First
Dining room
- Level: First
Exercise room
- Level: First
Living room
- Level: First
Utility room
- Description: Laundry/Utility
- Level: First
Heating
- Central, Natural Gas
Cooling
- Central Air, Electric
Appliances
- Included: Dishwasher, Electric Range, Electric Water Heater, Microwave, Refrigerator, Washer
- Laundry: Electric Dryer Hookup, Gas Dryer Hookup, Washer Hookup
Features
- Ceiling Fan(s), Double Vanity, Eat-in Kitchen, Open Floorplan, Pantry, Tub/shower Combo, Separate Dining Room, Split Bedrooms
- Flooring: Hardwood, Luxury Vinyl
- Windows: Insulated Windows
- Basement: Crawl Space
- Number of fireplaces: 2
- Fireplace features: Gas Log
Interior area
- Total structure area: 2,634
- Total interior livable area: 2,634 sqft
- Finished area above ground: 2,634
Property
Parking
- Total spaces: 2
- Parking features: Driveway, Garage, Garage Door Opener, Gravel, Off Street
- Attached garage spaces: 2
Features
- Levels: One
- Stories: 1
- Patio & porch: Deck, Patio, Porch, Porch - Covered
- Exterior features: Outdoor Grill, Rain Gutters
- Pool features: None
- Fencing: None
Lot
- Size: 0.95 Acres
- Dimensions: 239.7 x 175.01
- Features: Back Yard, Front Yard, Level
Details
- Additional structures: None
- Parcel number: 107h B 00200 000
- Other equipment: None
Construction
Type & style
- Home type: SingleFamily
- Architectural style: Ranch
- Property subtype: Single Family Residence
Materials
- Brick
- Foundation: Brick/Mortar
- Roof: Shingle
Condition
- New construction: No
- Year built: 1962
Utilities & green energy
- Sewer: Septic Tank
- Water: Public
- Utilities for property: Cable Available, Electricity Available, Sewer Connected
Community & HOA
Community
- Features: None
- Security: Security System
- Subdivision: None
HOA
- Has HOA: No
Location
- Region: Jasper
Financial & listing details
- Price per square foot: $152/sqft
- Tax assessed value: $265,400
- Annual tax amount: $1,408
- Date on market: 9/11/2026
- Listing terms: Cash,Conventional
- Road surface type: Asphalt
Estimated market value
$380,900
$362,000 - $400,000
$2,726/mo
Price history
| Date | Event | Price |
|---|---|---|
| 9/11/2026 | Listed for sale | $400,000+110.5%$152/sqft |
Source: Greater Chattanooga Realtors #1542647 Report a problem | ||
| 5/10/2012 | Sold | $190,000-4.3%$72/sqft |
Source: Public Record Report a problem | ||
| 8/11/2011 | Listed for sale | $198,500-13.3%$75/sqft |
Source: George Hamilton Land & Auction Company #1167124 Report a problem | ||
| 7/4/2010 | Listed for sale | $229,000$87/sqft |
Source: Heart Realty,Inc. #1149332 Report a problem | ||
Public tax history
| Year | Property taxes | Tax assessment |
|---|---|---|
| 2025 | $1,409 | $66,350 |
| 2024 | $1,409 -0.2% | $66,350 -0.2% |
| 2023 | $1,411 | $66,475 |
| 2022 | $1,411 | $66,475 |
| 2021 | -- | $66,475 +38.9% |
| 2020 | $1,236 | $47,850 |
| 2019 | $1,236 | $47,850 |
| 2018 | $1,236 0% | $47,850 |
| 2017 | $1,237 | $47,850 |
| 2016 | $1,237 -4.9% | $47,850 |
| 2015 | $1,300 | $47,850 -9.1% |
| 2014 | $1,300 | $52,658 |
| 2013 | $1,300 +0.2% | $52,658 +0.2% |
| 2012 | $1,298 -2.1% | $52,533 -2.2% |
| 2011 | $1,326 | $53,703 |
| 2010 | -- | $53,703 -0.9% |
| 2009 | -- | $54,203 +4.1% |
| 2008 | $1,088 | $52,065 |
| 2007 | $1,088 +3.9% | $52,065 +16.8% |
| 2006 | $1,047 +13% | $44,569 |
| 2005 | $927 -11.5% | $44,569 |
| 2004 | $1,047 -42.9% | $44,569 -38% |
| 2002 | $1,833 | $71,898 -69.1% |
| 2000 | -- | $233,044 |
Find assessor info on the county website
Monthly payment
Est. payment
Payment breakdown
Explore the cost of this home by adjusting the details. Changes won't be saved.Climate risks
Neighborhood: 37347
Nearby schools
Schools provided by the listing agent
- Elementary: Jasper Elementary
- Middle: Jasper Middle
- High: Marion County High
Source: Greater Chattanooga Realtors. This data may not be complete. We recommend contacting the local school district to confirm school assignments for this home.

Similar homes
- $300,0004 bd2 ba2.1k sqft673 Highway 150, Jasper, TN 37347For Sale
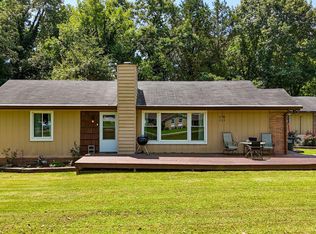 MLS ID #1540688, Geoffrey S Ramsey. Greater Chattanooga Realtors
- $507,0004 bd3 ba2.5k sqft641 Riverbend Dr, Jasper, TN 37347For Sale
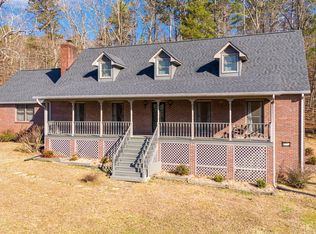 MLS ID #1526126, Jason L Carr. Greater Chattanooga Realtors
- $489,0004 bd3 ba3.3k sqft114 Mountain View Dr, Jasper, TN 37347For Sale
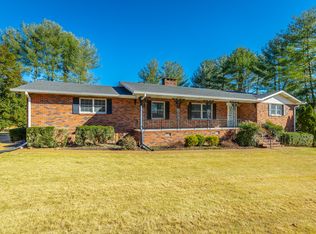 MLS ID #1525644, Garrett Cox. Greater Chattanooga Realtors
- $258,0003 bd2 ba1.4k sqft1327 Anderson Ridge Rd, Jasper, TN 37347For Sale
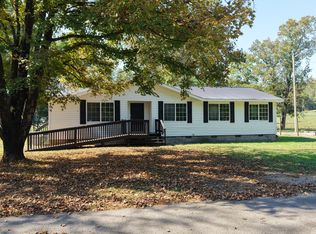 MLS ID #1544804, Paul R Langlois. Greater Chattanooga Realtors
- $385,5004 bd4 ba3.8k sqft517 Laurel Ave, South Pittsburg, TN 37380For Sale
 MLS ID #3527405, Alice Roberts. RealTracs MLS as distributed by MLS GRID
- $440,0004 bd3 ba3k sqft715 Raven Point St, Tracy City, TN 37387For SaleMLS ID #3611235, Robert Meneese. RealTracs MLS as distributed by MLS GRID
- $429,5004 bd2 ba2.1k sqft22 Oak Dr, Tracy City, TN 37387For SaleMLS ID #3309224, Fhonda Hatmaker. RealTracs MLS as distributed by MLS GRID
