Welcome to 512 Oliver Street, a beautifully updated 3-bedroom, 2-bath home located in one of Chattanooga's most desirable neighborhoods. Sitting on a larger-than-average lot, this property offers a perfect blend of indoor comfort and outdoor space—all within walking distance to the vibrant energy of Frazier Avenue and downtown Chattanooga.
Zoned for the award-winning Normal Park schools, this home is ideal for families and professionals alike. Inside, you'll find a bright and stylish interior with modern updates throughout, including an extra bonus space perfect for a home office, studio, or remote work station.
Step outside and enjoy the peaceful surroundings of this quiet street—just a short walk to the park at the end of the road, which features a playground, pickleball courts, basketball courts, and a baseball field. It's like having a recreation center in your own backyard!
With its unbeatable location, thoughtful updates, and flexible living space, 512 Oliver St offers the very best of North Chattanooga living. Schedule your showing today and see why this one won't last long!
Sold for $439,900
$439,900
512 Oliver St, Chattanooga, TN 37405
3beds
1,628sqft
Single Family Residence
Built in 1999
7,840 Square Feet Lot
$443,200 Zestimate®
$270/sqft
$2,417 Estimated rent
Home value
$443,200
$408,000 - $483,000
$2,417/mo
Zestimate® history
Owner options
List your home for rent
$2,417/mo
Rent Zestimate®
Find your next renter with Zillow Rental Manager. Plus, with online applications, you can quickly screen prospective tenants – for free.
$2,417/mo
Rent Zestimate®
Refinance and save
$2,803/mo
Est. payment
Refinancing to a lower rate could help reduce your monthly payments and save thousands over the life of the loan.
$2,803/mo
Est. payment
Explore your selling options
Work with a Zillow partner agent
Leverage their expertise and Zillow's premium Showcase listings to get your home seen by more buyers.
Get startedList with your own agent
Get your home in front of millions of buyers by listing it on Zillow.
Learn how to do itSell it yourself
Take full control of how buyers see your home on Zillow by listing For Sale by Owner (FSBO).
List your homeWhat's special
Zillow last checked:
Listing updated:
Listed by:
Wade Trammell 423-718-4815,
Keller Williams Realty
Bought with:
Wade Trammell, 367743
Keller Williams Realty
Source: Greater Chattanooga Realtors,MLS#: 1510794
Facts & features
Interior
Bedrooms & bathrooms
- Bedrooms: 3
- Bathrooms: 2
- Full bathrooms: 2
Heating
- Central
Cooling
- Central Air, Electric
Appliances
- Included: Dishwasher, Free-Standing Gas Range, Gas Range, Washer/Dryer, Water Heater
- Laundry: In Basement, Lower Level, Washer Hookup
Features
- Ceiling Fan(s), Eat-in Kitchen, Granite Counters, High Ceilings, High Speed Internet, Open Floorplan, Storage, Tub/shower Combo
- Flooring: Combination, Tile, Vinyl
- Windows: Vinyl Frames
- Basement: Finished
- Has fireplace: No
Interior area
- Total structure area: 1,628
- Total interior livable area: 1,628 sqft
- Finished area above ground: 1,628
Property
Parking
- Parking features: Concrete
Features
- Levels: Two
- Stories: 2
- Patio & porch: Covered, Deck, Front Porch, Porch, Rear Porch, Screened, Porch - Screened, Porch - Covered
- Exterior features: Private Entrance, Private Yard
- Fencing: None
- Has view: Yes
- View description: City, City Lights, Downtown, Forest, Hills, Mountain(s), Skyline
Lot
- Size: 7,840 Square Feet
- Dimensions: 121 x 65
- Features: Rectangular Lot, Sloped Down, Sloped
Details
- Parcel number: 135d T 022
Construction
Type & style
- Home type: SingleFamily
- Architectural style: Other
- Property subtype: Single Family Residence
Materials
- Vinyl Siding, Wood Siding
- Foundation: Block
- Roof: Shingle
Condition
- Updated/Remodeled
- New construction: No
- Year built: 1999
Utilities & green energy
- Sewer: Public Sewer
- Water: Public
- Utilities for property: Cable Available, Electricity Connected, Natural Gas Connected, Phone Available, Sewer Connected, Water Connected
Community & HOA
Community
- Features: Park, Playground, Tennis Court(s), Pickleball
- Subdivision: Frazier & Collvilles
HOA
- Has HOA: No
Location
- Region: Chattanooga
Financial & listing details
- Price per square foot: $270/sqft
- Tax assessed value: $459,500
- Annual tax amount: $3,537
- Date on market: 4/20/2025
- Listing terms: Cash,Conventional,FHA,VA Loan
- Road surface type: Asphalt
Price history
| Date | Event | Price |
|---|---|---|
| 5/23/2025 | Sold | $439,900+60.5%$270/sqft |
Source: Greater Chattanooga Realtors #1510794 Report a problem | ||
| 12/2/2019 | Sold | $274,000-1.8%$168/sqft |
Source: Greater Chattanooga Realtors #1305958 Report a problem | ||
| 10/25/2019 | Pending sale | $279,000$171/sqft |
Source: Prestige Property Brokers #1305958 Report a problem | ||
| 10/18/2019 | Price change | $279,000-2.4%$171/sqft |
Source: Prestige Property Brokers #1305958 Report a problem | ||
| 9/17/2019 | Price change | $285,900-4.4%$176/sqft |
Source: Prestige Property Brokers #1305958 Report a problem | ||
| 9/1/2019 | Listed for sale | $299,000+85.7%$184/sqft |
Source: Prestige Property Brokers #1305958 Report a problem | ||
| 11/20/2018 | Sold | $161,000+7.4%$99/sqft |
Source: Public Record Report a problem | ||
| 10/9/2018 | Pending sale | $149,900$92/sqft |
Source: Keller Williams Realty Greater Downtown #1289079 Report a problem | ||
| 10/5/2018 | Listed for sale | $149,900+36.3%$92/sqft |
Source: Keller Williams Realty #1289079 Report a problem | ||
| 1/21/2003 | Sold | $110,000+19.6%$68/sqft |
Source: Public Record Report a problem | ||
| 6/23/1999 | Sold | $92,000$57/sqft |
Source: Public Record Report a problem | ||
Public tax history
| Year | Property taxes | Tax assessment |
|---|---|---|
| 2025 | $1,741 -1.3% | $114,875 +45.7% |
| 2024 | $1,764 | $78,825 |
| 2023 | $1,764 | $78,825 |
| 2022 | $1,764 | $78,825 |
| 2021 | $1,764 +13.4% | $78,825 +40.2% |
| 2020 | $1,555 | $56,225 |
| 2019 | $1,555 | $56,225 |
| 2018 | $1,555 -47.5% | $56,225 |
| 2017 | $2,961 +36.5% | $56,225 |
| 2016 | $2,169 | -- |
| 2015 | $2,169 | $40,475 |
| 2014 | $2,169 +34.7% | -- |
| 2013 | $1,610 | $40,475 +27.6% |
| 2012 | $1,610 | $31,725 |
| 2011 | $1,610 | $31,725 |
| 2010 | $1,610 +7.9% | $31,725 |
| 2009 | $1,492 | $31,725 +17.9% |
| 2008 | -- | $26,900 |
| 2007 | -- | $26,900 |
| 2006 | -- | $26,900 |
| 2005 | -- | $26,900 +25.4% |
| 2004 | -- | $21,450 |
| 2003 | -- | $21,450 |
| 2002 | -- | $21,450 |
| 2001 | -- | $21,450 +43% |
| 2000 | -- | $15,000 |
Find assessor info on the county website
Neighborhood: Lower North Shore
Nearby homes
- $304,4002 bd2 ba1.2k sqft514 Oliver St, Chattanooga, TN 37405Off Market
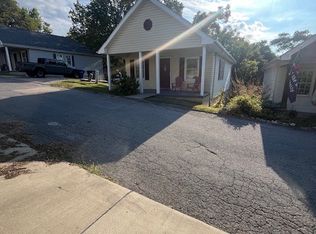
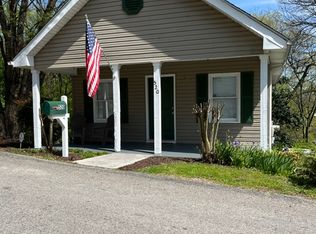
- $905,7005 bd1 ba4k sqft508 Oliver St, Chattanooga, TN 37405Off Market
- $305,0002 bd2 ba1.2k sqft518 Oliver St, Chattanooga, TN 37405Off Market
- $479,0002 bd2 ba1.1k sqft513 Oliver St, Chattanooga, TN 37405Off Market
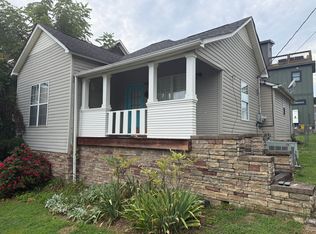
- $972,9005 bd4 ba3.6k sqft504 Oliver St, Chattanooga, TN 37405For Sale
- $1,339,1004 bd5 ba3.5k sqft509 Oliver St, Chattanooga, TN 37405Off Market
- $280,4002 bd1 ba912 sqft515 Oliver St, Chattanooga, TN 37405Off Market
- $303,7002 bd2 ba1.1k sqft520 Oliver St, Chattanooga, TN 37405Off Market
Nearby schools
GreatSchools rating
- 8/10Normal Park Museum Magnet SchoolGrades: PK-8Distance: 0.7 mi
- 5/10Red Bank High SchoolGrades: 9-12Distance: 3.8 mi
Schools provided by the listing agent
- Elementary: Normal Park Elementary
- Middle: Normal Park Upper
- High: Red Bank High School
Source: Greater Chattanooga Realtors. This data may not be complete. We recommend contacting the local school district to confirm school assignments for this home.
Get a cash offer in 3 minutes
Find out how much your home could sell for in as little as 3 minutes with a no-obligation cash offer.
Estimated market value
$443,200
Get a cash offer in 3 minutes
Find out how much your home could sell for in as little as 3 minutes with a no-obligation cash offer.
Estimated market value
$443,200
