Welcome to 611 Alyse Way, where modern comfort meets one of Chattanooga's most desirable locations. Built in 2016, this beautifully designed four bedroom, two and a half bath home offers the perfect balance of style, convenience, and everyday functionality, all just a three minute walk from Normal Park Upper School.
Step inside to an inviting open-concept layout designed for both entertaining and everyday living. The kitchen features granite countertops and stainless steel appliances, and flows seamlessly into the living and dining areas, creating an ideal space for hosting or simply relaxing at home.
The main level primary suite offers a peaceful retreat with a spacious en suite bathroom featuring a double vanity with granite countertops. Upstairs, you'll find three additional bedrooms, a beautifully appointed full bathroom with a double granite vanity and a tiled tub surround, along with a generously sized laundry room complete with a folding counter for added convenience.
Outdoor living is just as impressive. Enjoy peaceful mornings from the covered front porch, or unwind in the evenings with the hot tub on the expansive wraparound rear deck, a perfect spot to relax under the stars after a long day. There's plenty of space to dine, entertain, or simply enjoy the outdoors, whatever the occasion calls for.
Completing the home is an expansive unfinished basement, offering a blank canvas for a fitness studio, executive home office, workshop, or extensive storage, along with an attached two car garage that adds both functionality and convenience.
Location is where this home truly shines.
For sale
Price cut: $15K (10/17)
$695,000
611 Alyse Way, Chattanooga, TN 37405
4beds
2,482sqft
Single Family Residence
Built in 2016
7,753 Square Feet Lot
$684,500 Zestimate®
$280/sqft
$-- HOA
What's special
Expansive unfinished basementMain level primary suiteCovered front porchAttached two car garageStainless steel appliancesInviting open-concept layoutGenerously sized laundry room
- 56 days
- 710
- 44
Zillow last checked:
Listing updated:
Listed by:
Matthew Macaulay 925-234-6847,
REAL Broker 844-591-7325
Source: Greater Chattanooga Realtors,MLS#: 1538002
Facts & features
Interior
Bedrooms & bathrooms
- Bedrooms: 4
- Bathrooms: 3
- Full bathrooms: 2
- 1/2 bathrooms: 1
Primary bedroom
- Level: First
Bedroom
- Level: Second
Bedroom
- Level: Second
Bedroom
- Level: Second
Primary bathroom
- Level: First
Bathroom
- Level: Second
Other
- Level: First
Laundry
- Level: Second
Living room
- Level: First
Heating
- Natural Gas
Cooling
- Central Air, Electric, Multi Units
Appliances
- Included: Dishwasher, Free-Standing Electric Range, Microwave, Refrigerator, Tankless Water Heater
- Laundry: Upper Level
Features
- Crown Molding, Double Vanity, Granite Counters, High Speed Internet, Kitchen Island, Storage, Tub/shower Combo
- Flooring: Carpet, Hardwood, Tile
- Windows: Screens, Vinyl Frames
- Basement: Unfinished
- Number of fireplaces: 1
- Fireplace features: Gas Log
Interior area
- Total structure area: 2,482
- Total interior livable area: 2,482 sqft
- Finished area above ground: 2,482
Property
Parking
- Total spaces: 2
- Parking features: Basement, Driveway, Off Street, Garage Faces Rear
- Attached garage spaces: 2
Features
- Levels: Two
- Stories: 2
- Patio & porch: Deck, Rear Porch, Wrap Around, Porch - Covered
- Exterior features: Other, Rain Gutters
- Spa features: Above Ground, Heated
- Fencing: None
- Has view: Yes
Lot
- Size: 7,753 Square Feet
- Dimensions: 50 x 155
- Features: Gentle Sloping
Details
- Parcel number: 126m M 044.02
Construction
Type & style
- Home type: SingleFamily
- Property subtype: Single Family Residence
Materials
- Brick, HardiPlank Type
- Foundation: Slab
- Roof: Shingle
Condition
- New construction: No
- Year built: 2016
Utilities & green energy
- Sewer: Public Sewer
- Water: Public
- Utilities for property: Cable Available, Electricity Connected, Natural Gas Connected, Sewer Connected, Water Connected
Community & HOA
Community
- Subdivision: North Chatt Map No 1
HOA
- Has HOA: No
Location
- Region: Chattanooga
Financial & listing details
- Price per square foot: $280/sqft
- Tax assessed value: $932,200
- Annual tax amount: $8,030
- Date on market: 8/24/2026
- Listing terms: Cash,Conventional,VA Loan
- Inclusions: All kitchen appliances.
Estimated market value
$684,500
$650,000 - $719,000
$3,624/mo
Price history
| Date | Event | Price |
|---|---|---|
| 10/17/2026 | Price change | $695,000-2.1%$280/sqft |
Source: Greater Chattanooga Realtors #1538002 Report a problem | ||
| 9/25/2026 | Price change | $710,000-2.1%$286/sqft |
Source: Greater Chattanooga Realtors #1538002 Report a problem | ||
| 9/16/2026 | Price change | $725,000-2%$292/sqft |
Source: Greater Chattanooga Realtors #1538002 Report a problem | ||
| 8/24/2026 | Listed for sale | $740,000$298/sqft |
Source: Greater Chattanooga Realtors #1538002 Report a problem | ||
| 7/27/2026 | Listing removed | $740,000$298/sqft |
Source: Greater Chattanooga Realtors #1538002 Report a problem | ||
| 7/9/2026 | Listed for sale | $740,000$298/sqft |
Source: Greater Chattanooga Realtors #1538002 Report a problem | ||
Public tax history
| Year | Property taxes | Tax assessment |
|---|---|---|
| 2025 | $3,532 +22% | $233,050 +80% |
| 2024 | $2,896 | $129,450 |
| 2023 | $2,896 | $129,450 |
| 2022 | $2,896 | $129,450 |
| 2021 | $2,896 -0.1% | $129,450 +23.4% |
| 2020 | $2,900 | $104,875 |
| 2019 | $2,900 | $104,875 |
| 2018 | $2,900 -46.4% | $104,875 |
| 2017 | $5,414 +848.5% | $104,875 |
| 2016 | $571 | -- |
Find assessor info on the county website
Monthly payment
Est. payment
Payment breakdown
Explore the cost of this home by adjusting the details. Changes won't be saved.Climate risks
Neighborhood: Northside/Cherokee
Nearby schools
Schools provided by the listing agent
- Elementary: Normal Park Elementary
- Middle: Normal Park Upper
- High: Red Bank High School
Source: Greater Chattanooga Realtors. This data may not be complete. We recommend contacting the local school district to confirm school assignments for this home.
- $774,6003 bd3 ba2.3k sqft1129 W Mississippi Ave, Chattanooga, TN 37405Off Market
- $740,0003 bd3 ba2.3k sqft1129 W Mississippi Ave W, Chattanooga, TN 37405Off Market
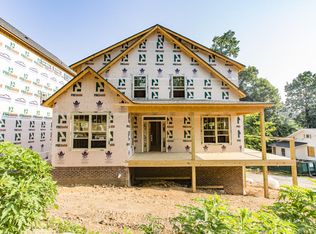
- $871,900-- bd2 ba2.4k sqft605 Alyse Way, Chattanooga, TN 37405Off Market
- $1,007,7004 bd4 ba3.1k sqft605 Alyse, Chattanooga, TN 37405Off Market
Similar homes
- $657,0003 bd3 ba1.8k sqft1303 Dugdale St, Chattanooga, TN 37405For Sale
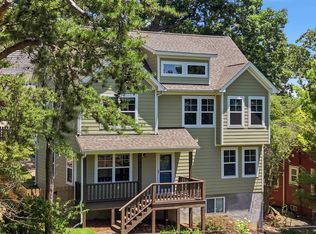 MLS ID #1539245, Steve Dorsa. Greater Chattanooga Realtors
 - $673,7254 bd4 ba2.8k sqft1034 Cityscape Vw #18, Chattanooga, TN 37405New Construction
 Greater Chattanooga Realtors
 - $589,0004 bd4 ba2.4k sqft638 Ladd Ave #82, Chattanooga, TN 37405New Construction
 MLS ID #1544529, David Silvester. Greater Chattanooga Realtors
 - $589,0004 bd4 ba2.8k sqft617 Ladd Ave, Chattanooga, TN 37405For Sale
 MLS ID #1539820, Matthew Macaulay. Greater Chattanooga Realtors
