Built circa 1910 and situated on nearly a half-acre +/- lot in the heart of North Chattanooga, this stunning brick 5 bedroom, 3 bath home has been meticulously updated to reflect today's affinity for modern amenities while taking great care to pay homage to the period in which it was built. Some notable features include new and refinished hardwoods, new tile, solid doors, glass doorknobs, crown and dental moldings, wood windows, French doors, decorative period lighting, new fixtures, new railings, new wiring and plumbing, new baths, new appliances, new countertops, new plantations shutters, new paint inside and out, a recently finished basement area, new landscaping and so much more. Your tour begins with entry from the covered front porch with dramatic columns, new mosaic tile and the beautifully refurbished front door. The formal living room is to the left and has a gas fireplace and a large arched opening to the formal dining room. The dining room has a built-in hutch with intricate carvings that the seller had refinished and is truly a work of art. French doors lead to a sitting or breakfast room which adjoins the kitchen. The kitchen is well appointed with new marble countertops, custom cabinetry, imported 19th century tile backsplash, Viking appliances and an antique marble topped center island. An exterior door leads to a covered side porch with easy everyday access to the driveway and parking pads. Next to the kitchen you will find an office with a built-in corner desk and recently installed laundry closet. A hall guest bath services the 2 main level bedrooms and has a marble furniture vanity, tub/shower combo with tile surround and built-in linen cabinetry. A rear hall door leads to a covered patio or portico and parking area. Head upstairs where you will find 3 additional bedrooms, including the primary suite which has a new gas fireplace, the primary bath with new tile, new dual marble vanity, separate shower with new tile and glass, and a walk-in closet with new hardwood flooring and access to the walk-out attic. The hall bath also has a tile floor, marble vanity and a tub/shower combo with tile and glass surround. A central den separates the primary bedroom from the guest bedrooms and has built-in cabinetry for storage and entertainment, as well as a single French door to the covered front balcony. The basement area is now heated and cooled and is currently serving as a home gym but would also make a great rec space or playroom. The back and side yards are mostly level and provide plenty of space for outdoor fun and games. All of this, and you are within walking distance of Normal Park schools and just minutes from parks, additional schools, the Golf and Country Club, the shopping and restaurants of the North Shore, and downtown Chattanooga. Please call for a comprehensive list of recent renovations and to schedule your private showing. Information is deemed reliable but not guaranteed. Buyer to verify any and all information they deem important.
Sold for $1,350,000
$1,350,000
1139 W Mississippi Ave, Chattanooga, TN 37405
5beds
4,002sqft
Single Family Residence
Built in 1910
0.49 Acres Lot
$1,530,200 Zestimate®
$337/sqft
$3,174 Estimated rent
Home value
$1,530,200
$1.42M - $1.65M
$3,174/mo
Zestimate® history
Owner options
List your home for rent
$3,174/mo
Rent Zestimate®
Find your next renter with Zillow Rental Manager. Plus, with online applications, you can quickly screen prospective tenants – for free.
$3,174/mo
Rent Zestimate®
Refinance and save
$6,326/mo
Est. payment
Refinancing to a lower rate could help reduce your monthly payments and save thousands over the life of the loan.
$6,326/mo
Est. payment
Explore your selling options
Work with a Zillow partner agent
Leverage their expertise and Zillow's premium Showcase listings to get your home seen by more buyers.
Get startedList with your own agent
Get your home in front of millions of buyers by listing it on Zillow.
Learn how to do itSell it yourself
Take full control of how buyers see your home on Zillow by listing For Sale by Owner (FSBO).
List your homeWhat's special
Gas fireplaceFormal dining roomNew hardwood flooringAdditional schoolsNew and refinished hardwoodsNew bathsNew fixtures
Zillow last checked:
Listing updated:
Listed by:
Jay Robinson 423-903-6404,
Keller Williams Realty
Bought with:
Jim T Lea, 296129
Keller Williams Realty
Source: Greater Chattanooga Realtors,MLS#: 1377369
Facts & features
Interior
Bedrooms & bathrooms
- Bedrooms: 5
- Bathrooms: 3
- Full bathrooms: 3
Primary bedroom
- Level: Second
Bedroom
- Level: First
Bedroom
- Level: First
Bedroom
- Level: Second
Bedroom
- Level: Second
Bathroom
- Description: Full Bathroom
- Level: First
Bathroom
- Description: Full Bathroom
- Level: Second
Bathroom
- Description: Full Bathroom
- Level: Second
Dining room
- Level: First
Exercise room
- Level: Basement
Laundry
- Level: First
Living room
- Level: First
Office
- Level: First
Other
- Description: Breakfast Room: Level: First
Other
- Description: Sitting Room
- Level: Second
Heating
- Central, Electric, Natural Gas
Cooling
- Central Air, Electric, Multi Units
Appliances
- Included: Convection Oven, Dishwasher, Free-Standing Gas Range, Gas Water Heater, Refrigerator
- Laundry: Laundry Closet, Electric Dryer Hookup, Gas Dryer Hookup, Washer Hookup
Features
- Double Vanity, Eat-in Kitchen, High Ceilings, Walk-In Closet(s), Separate Shower, Tub/shower Combo, Breakfast Room, Separate Dining Room, Split Bedrooms
- Flooring: Hardwood, Other, Tile
- Windows: Skylight(s), Wood Frames
- Basement: Crawl Space,Finished,Partial
- Number of fireplaces: 2
- Fireplace features: Bedroom, Gas Log, Living Room
Interior area
- Total structure area: 4,002
- Total interior livable area: 4,002 sqft
Property
Parking
- Parking features: Off Street
Features
- Levels: Two
- Patio & porch: Covered, Deck, Patio, Porch, Porch - Covered
- Fencing: Fenced
- Has view: Yes
- View description: Other
Lot
- Size: 0.49 Acres
- Dimensions: 175.1 x 147.5
- Features: Gentle Sloping, Level, Sprinklers In Front, Sprinklers In Rear
Details
- Parcel number: 126m M 043
Construction
Type & style
- Home type: SingleFamily
- Property subtype: Single Family Residence
Materials
- Brick, Stucco
- Foundation: Brick/Mortar, Stone
- Roof: Shingle
Condition
- New construction: No
- Year built: 1910
Utilities & green energy
- Water: Public
- Utilities for property: Cable Available, Electricity Available, Phone Available, Sewer Connected
Community & HOA
Community
- Features: Sidewalks
- Security: Smoke Detector(s), Security System
- Subdivision: North Chatt Map No 1
HOA
- Has HOA: No
Location
- Region: Chattanooga
Financial & listing details
- Price per square foot: $337/sqft
- Tax assessed value: $1,106,800
- Annual tax amount: $7,060
- Date on market: 1/27/2024
- Listing terms: Cash,Conventional,Owner May Carry
Price history
| Date | Event | Price |
|---|---|---|
| 3/15/2024 | Sold | $1,350,000-10%$337/sqft |
Source: Greater Chattanooga Realtors #1377369 Report a problem | ||
| 12/20/2023 | Price change | $1,500,000-3.2%$375/sqft |
Source: Greater Chattanooga Realtors #1377369 Report a problem | ||
| 10/4/2023 | Price change | $1,550,000-3.1%$387/sqft |
Source: Greater Chattanooga Realtors #1377369 Report a problem | ||
| 8/30/2023 | Price change | $1,600,000-5.6%$400/sqft |
Source: Greater Chattanooga Realtors #1377369 Report a problem | ||
| 7/29/2023 | Listed for sale | $1,695,000+249.5%$424/sqft |
Source: Greater Chattanooga Realtors #1377369 Report a problem | ||
| 6/16/2016 | Sold | $485,000-2.8%$121/sqft |
Source: Greater Chattanooga Realtors #1247914 Report a problem | ||
| 6/26/2014 | Listing removed | $2,500$1/sqft |
Source: Robinson Real Estate, Inc. Report a problem | ||
| 3/25/2014 | Listing removed | $499,000$125/sqft |
Source: Robinson Real Estate, Inc. Report a problem | ||
| 3/25/2014 | Listed for rent | $2,500$1/sqft |
Source: Robinson Real Estate, Inc. Report a problem | ||
| 3/6/2014 | Listed for sale | $499,000-13.2%$125/sqft |
Source: Robinson Real Estate, Inc. Report a problem | ||
| 5/28/2008 | Listing removed | $575,000$144/sqft |
Source: Number1Expert #1106292 Report a problem | ||
| 4/25/2008 | Listed for sale | $575,000+18.8%$144/sqft |
Source: Number1Expert #1106292 Report a problem | ||
| 7/21/2004 | Sold | $484,000+18.6%$121/sqft |
Source: Public Record Report a problem | ||
| 6/28/2000 | Sold | $408,000+36%$102/sqft |
Source: Public Record Report a problem | ||
| 6/8/1998 | Sold | $300,000$75/sqft |
Source: Public Record Report a problem | ||
Public tax history
| Year | Property taxes | Tax assessment |
|---|---|---|
| 2025 | $4,194 +19.1% | $276,700 +75.9% |
| 2024 | $3,520 | $157,350 |
| 2023 | $3,520 | $157,350 |
| 2022 | $3,520 | $157,350 |
| 2021 | $3,520 +5.1% | $157,350 +29.9% |
| 2020 | $3,349 | $121,125 |
| 2019 | $3,349 | $121,125 |
| 2018 | $3,349 -46.3% | $121,125 |
| 2017 | $6,234 +12.2% | $121,125 |
| 2016 | $5,556 | -- |
| 2015 | $5,556 | $107,225 |
| 2014 | $5,556 +106.1% | -- |
| 2013 | $2,695 | $107,225 +10% |
| 2012 | $2,695 | $97,475 |
| 2011 | $2,695 | $97,475 |
| 2010 | $2,695 -41.2% | $97,475 |
| 2009 | $4,585 | $97,475 +7.9% |
| 2008 | -- | $90,375 |
| 2007 | -- | $90,375 |
| 2006 | -- | $90,375 |
| 2005 | -- | $90,375 +12.1% |
| 2004 | -- | $80,650 |
| 2003 | -- | $80,650 |
| 2002 | -- | $80,650 |
| 2001 | -- | $80,650 +157.7% |
| 2000 | -- | $31,300 |
Find assessor info on the county website
Neighborhood: Northside/Cherokee
Nearby homes
- $---- bd-- ba-- sqft1131 W Mississippi Ave, Chattanooga, TN 37405Off Market
- $557,5003 bd2 ba1.7k sqft1137 W Mississippi Ave, Chattanooga, TN 37405Off Market
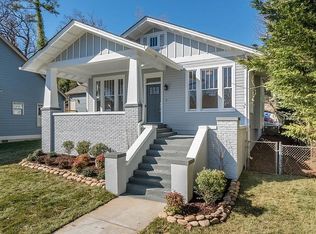
- $729,4004 bd3 ba2.3k sqft611 Alyse Way, Chattanooga, TN 37405Off Market
- $759,4003 bd3 ba2.3k sqft1129 W Mississippi Ave, Chattanooga, TN 37405Off Market
- $818,600-- bd3 ba2.3k sqft1135 W Mississippi Ave, Chattanooga, TN 37405Off Market
- $752,4004 bd3 ba2.3k sqft611 Alyse #37405, Chattanooga, TN 37405Off Market
- $755,1003 bd3 ba2.3k sqft1129 W Mississippi Ave W, Chattanooga, TN 37405Off Market
- $867,400-- bd2 ba2.4k sqft605 Alyse Way, Chattanooga, TN 37405Off Market
Nearby schools
GreatSchools rating
- 8/10Normal Park Museum Magnet SchoolGrades: PK-8Distance: 0.1 mi
- 5/10Red Bank High SchoolGrades: 9-12Distance: 3.3 mi
Schools provided by the listing agent
- Elementary: Normal Park Elementary
- Middle: Normal Park Upper
- High: Red Bank High School
Source: Greater Chattanooga Realtors. This data may not be complete. We recommend contacting the local school district to confirm school assignments for this home.
Get a cash offer in 3 minutes
Find out how much your home could sell for in as little as 3 minutes with a no-obligation cash offer.
Estimated market value
$1,530,200
Get a cash offer in 3 minutes
Find out how much your home could sell for in as little as 3 minutes with a no-obligation cash offer.
Estimated market value
$1,530,200
- Tennessee
- Hamilton County
- Chattanooga
- 37405
- Northside/Cherokee
- 1139 W Mississippi Ave
Nearby cities
Nearby neighborhoods
Nearby zip codes
Other Chattanooga Topics
