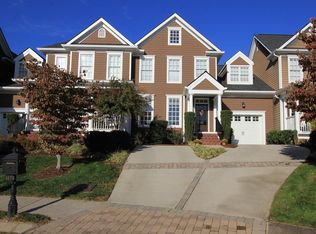
Beautiful and spacious townhome in the highly desirable gated community of Hill Pointe, offering thoughtfully designed living spaces and stunning views of Signal Mountain and Stringers Ridge.
This exceptional home features two primary suites, one conveniently located on the main level and another upstairs, each offering generous space and a private ensuite. A third bedroom with its own private ensuite provides an ideal setup for family members, guests, or a private retreat.
The home also offers a large bonus room with endless possibilities--perfect for a home office, media room, playroom, or additional living space. Abundant storage, two cozy fireplaces, and elegant finishes add to the home's warmth and functionality.
Step outside to the private, gated backyard, where the updated composite deck provides a wonderful space for relaxing or entertaining. Recent improvements include exterior paint completed within the last couple of years, interior walls freshly painted within the last month, and a brand-new range and dishwasher installed within the last year. The composite deck was completely renovated a few years ago, along with additional updates throughout the home.
Located in a desirable area with scenic surroundings and low-maintenance living, this beautiful Hill Pointe townhome offers the perfect combination of comfort, space, privacy, and convenience.
Information deemed reliable but not guaranteed. Buyer and/or Buyer's Agent is responsible for verifying all information deemed important to Buyer.
For sale
Price cut: $20K (9/17)
$669,000
1685 Westover Ln, Chattanooga, TN 37405
3beds
2,792sqft
Townhouse
Built in 2008
0.48 Acres Lot
$651,400 Zestimate®
$240/sqft
$169/mo HOA
What's special
Two cozy fireplacesElegant finishesPrivate ensuiteBrand-new range and dishwasherAbundant storageLarge bonus roomTwo primary suites
- 62 days
- 362
- 23
Zillow last checked:
Listing updated:
Listed by:
Karim Kadrie 703-999-6093,
Zach Taylor - Chattanooga 855-261-2233
Source: Greater Chattanooga Realtors,MLS#: 1540962
Facts & features
Interior
Bedrooms & bathrooms
- Bedrooms: 3
- Bathrooms: 4
- Full bathrooms: 3
- 1/2 bathrooms: 1
Heating
- Central, Natural Gas
Cooling
- Central Air, Ceiling Fan(s), Zoned, Dual
Appliances
- Included: Built-In Electric Range, Built-In Electric Oven, Cooktop, Dryer, Disposal, Dishwasher, Electric Cooktop, Electric Oven, Electric Range, Freezer, Gas Water Heater, Ice Maker, Microwave, Oven, Refrigerator, Washer, Water Heater
- Laundry: Electric Dryer Hookup, Lower Level, Laundry Room, Main Level, Washer Hookup
Features
- Ceiling Fan(s), Crown Molding, Double Vanity, Granite Counters, Kitchen Island, Open Floorplan, Primary Downstairs, Recessed Lighting, Storage, Walk-In Closet(s), Separate Shower, En Suite, Sitting Area, Separate Dining Room
- Flooring: Carpet, Hardwood, Tile
- Windows: Insulated Windows, Vinyl Frames
- Has basement: No
- Number of fireplaces: 2
- Fireplace features: Dining Room, Gas Log, Living Room
Interior area
- Total structure area: 2,792
- Total interior livable area: 2,792 sqft
- Finished area above ground: 2,792
Property
Parking
- Total spaces: 1
- Parking features: Concrete, Driveway, Garage, Garage Door Opener, Garage Faces Front
- Attached garage spaces: 1
Features
- Levels: Two
- Stories: 2
- Patio & porch: Covered, Composite, Front Porch, Rear Porch
- Exterior features: Lighting, Private Yard
- Pool features: None
- Spa features: None
- Fencing: Back Yard,Fenced,Vinyl
- Has view: Yes
- View description: City, Mountain(s), Ridge, Valley
Lot
- Size: 0.48 Acres
- Dimensions: 14.32 x 162.64
- Features: Cul-De-Sac, Landscaped, Level
Details
- Parcel number: 126e A 046
- Other equipment: Irrigation Equipment
Construction
Type & style
- Home type: Townhouse
- Architectural style: Other
- Property subtype: Townhouse
Materials
- Brick, Concrete, Fiber Cement
- Foundation: Brick/Mortar, Stone
- Roof: Asphalt,Shingle
Condition
- New construction: No
- Year built: 2008
Utilities & green energy
- Sewer: Public Sewer
- Water: Public
- Utilities for property: Electricity Connected, Natural Gas Connected, Sewer Connected, Water Connected
Community & HOA
Community
- Features: Gated, Sidewalks
- Security: Firewall(s), Gated Community, Other, Smoke Detector(s)
- Subdivision: Hill Pointe
HOA
- Has HOA: Yes
- Amenities included: Landscaping, Maintenance Grounds, Security
- Services included: Maintenance Grounds, Other, Security
- HOA fee: $2,022 annually
Location
- Region: Chattanooga
Financial & listing details
- Price per square foot: $240/sqft
- Tax assessed value: $645,400
- Annual tax amount: $4,288
- Date on market: 10/1/2026
- Listing terms: Cash,Conventional,VA Loan
- Road surface type: Asphalt, Paved
Estimated market value
$651,400
$619,000 - $684,000
$3,035/mo
Price history
| Date | Event | Price |
|---|---|---|
| 10/1/2026 | Listed for sale | $669,000$240/sqft |
Source: Greater Chattanooga Realtors #1540962 Report a problem | ||
| 9/27/2026 | Contingent | $669,000$240/sqft |
Source: Greater Chattanooga Realtors #1540962 Report a problem | ||
| 9/17/2026 | Price change | $669,000-2.9%$240/sqft |
Source: Greater Chattanooga Realtors #1540962 Report a problem | ||
| 8/17/2026 | Listed for sale | $689,000-3.6%$247/sqft |
Source: Greater Chattanooga Realtors #1540962 Report a problem | ||
| 8/14/2025 | Listing removed | $714,900$256/sqft |
Source: Greater Chattanooga Realtors #1512598 Report a problem | ||
| 7/22/2025 | Price change | $714,900-1.3%$256/sqft |
Source: Greater Chattanooga Realtors #1512598 Report a problem | ||
| 5/29/2025 | Price change | $724,500-3.3%$259/sqft |
Source: Greater Chattanooga Realtors #1512598 Report a problem | ||
| 5/9/2025 | Listed for sale | $749,000+92.1%$268/sqft |
Source: Greater Chattanooga Realtors #1512598 Report a problem | ||
| 5/1/2017 | Sold | $390,000-2.3%$140/sqft |
Source: Greater Chattanooga Realtors #1259574 Report a problem | ||
| 2/23/2017 | Pending sale | $399,000$143/sqft |
Source: Fletcher Bright Realty #1259574 Report a problem | ||
| 2/21/2017 | Listed for sale | $399,000+8.7%$143/sqft |
Source: Fletcher Bright Realty #1259574 Report a problem | ||
| 9/3/2014 | Sold | $367,000-4.7%$131/sqft |
Source: Public Record Report a problem | ||
| 5/2/2014 | Price change | $385,000-2.5%$138/sqft |
Source: Keller Williams Report a problem | ||
| 3/28/2014 | Price change | $395,000+2.6%$141/sqft |
Source: Keller Williams Realty #1205027 Report a problem | ||
| 1/28/2014 | Price change | $385,000-2.5%$138/sqft |
Source: Keller Williams Report a problem | ||
| 1/16/2014 | Listed for sale | $395,000$141/sqft |
Source: Keller Williams Realty #1205027 Report a problem | ||
Public tax history
| Year | Property taxes | Tax assessment |
|---|---|---|
| 2025 | $4,289 -11.5% | $161,350 +37.5% |
| 2024 | $4,848 | $117,375 |
| 2023 | $4,848 +16.8% | $117,375 |
| 2022 | $4,149 +58% | $117,375 |
| 2021 | $2,626 -3.6% | $117,375 +19.1% |
| 2020 | $2,725 | $98,550 |
| 2019 | $2,725 | $98,550 |
| 2018 | $2,725 -37% | $98,550 |
| 2017 | $4,323 -8.6% | $98,550 |
| 2016 | $4,728 | -- |
| 2015 | $4,728 | $110,225 |
| 2014 | $4,728 +49.3% | -- |
| 2013 | $3,167 | $110,225 -3.8% |
| 2012 | $3,167 | $114,525 |
| 2011 | $3,167 | $114,525 |
| 2010 | $3,167 | $114,525 |
| 2009 | $3,167 | $114,525 +83.6% |
| 2008 | -- | $62,375 |
Find assessor info on the county website
Monthly payment
Est. payment
Payment breakdown
Explore the cost of this home by adjusting the details. Changes won't be saved.Climate risks
Neighborhood: 37405
Nearby schools
Schools provided by the listing agent
- Elementary: Red Bank Elementary
- Middle: Red Bank Middle
- High: Red Bank High School
Source: Greater Chattanooga Realtors. This data may not be complete. We recommend contacting the local school district to confirm school assignments for this home.


Similar homes
- $673,7254 bd4 ba2.8k sqft1034 Cityscape Vw #18, Chattanooga, TN 37405New Construction
 Greater Chattanooga Realtors
 - $775,0002 bd3 ba2.2k sqft865 Cranes Camp Trl, Chattanooga, TN 37415New Construction
 MLS ID #1540351, Frank Trimble. Greater Chattanooga Realtors
 - $850,0003 bd3 ba2.3k sqft871 Cranes Camp Trl, Chattanooga, TN 37415New Construction
 MLS ID #1540352, Frank Trimble. Greater Chattanooga Realtors
 - $850,0003 bd3 ba2.3k sqft861 Cranes Camp Trl, Chattanooga, TN 37415New Construction
 MLS ID #1541567, Frank Trimble. Greater Chattanooga Realtors
