Hill Pointe -- Chattanooga's best little known secret to live and enjoy the views! Set in the serenity of Stringer's Ridge, enjoy unparalleled vistas with the peace of mind of living in a gated community. Just minutes from the hustle and bustle of downtown with Riverview and Northshore premium shops and dining just around the corner. White Oak Park is set right behind the neighborhood where the whole family may enjoy acres of playing fields, playgrounds and dog runs -- beautifully maintained -- and available to you without cost or upkeep responsibilities. This beautiful and spacious townhome is an end unit with a long and private driveway with side-loading two car garage. Outside there is a beautifully maintained front, side and backyard that is completed with a fully fenced-in back and side yard for all of your family including your fur babies to enjoy! The open floor plan allows for plenty of living, dining & entertaining room, while the bonus room offers a more private space when needed. The main level features a separate dining room with fireplace, a butler's pantry, a wonderful updated designer kitchen, a large den with fireplace, and a large completely updated master suite. Also on the main level is a wonderful, spacious sunroom that opens up onto a private Trex® deck. There is a powder room and laundry room on the main level as well. Two additional bedrooms, each with a full bath and walk-in closet, a huge bonus room, and an abundance of storage can be found on the upper level. Additionally there is storage from a spacious attic with easy access above the second level. Enjoy the beautiful sunrise and sunset from both the front and upper decks on the front of the house and from the private deck off the back of the house. Make sure to check out document included with the listing that shows several improvements/features along with incredible bonus items that are included with the sale of the home. Come see this gorgeous home before it is gone.
Sold for $749,900
$749,900
1691 Westover Ln, Chattanooga, TN 37405
3beds
3,220sqft
Townhouse
Built in 2008
0.54 Acres Lot
$791,500 Zestimate®
$233/sqft
$2,860 Estimated rent
Home value
$791,500
$752,000 - $839,000
$2,860/mo
Zestimate® history
Owner options
List your home for rent
$2,860/mo
Rent Zestimate®
Find your next renter with Zillow Rental Manager. Plus, with online applications, you can quickly screen prospective tenants – for free.
$2,860/mo
Rent Zestimate®
Refinance and save
$5,500/mo
Est. payment
Refinancing to a lower rate could help reduce your monthly payments and save thousands over the life of the loan.
$5,500/mo
Est. payment
Explore your selling options
Work with a Zillow partner agent
Leverage their expertise and Zillow's premium Showcase listings to get your home seen by more buyers.
Get startedList with your own agent
Get your home in front of millions of buyers by listing it on Zillow.
Learn how to do itSell it yourself
Take full control of how buyers see your home on Zillow by listing For Sale by Owner (FSBO).
List your homeWhat's special
Bonus roomHuge bonus roomEntertaining roomWonderful updated designer kitchenOpen floor planPlenty of livingUpper decks
Zillow last checked:
Listing updated:
Listed by:
Karim Kadrie 703-999-6093,
Keller Williams Realty
Bought with:
Collin Rogers, 280855
Keller Williams Realty
Source: Greater Chattanooga Realtors,MLS#: 1384082
Facts & features
Interior
Bedrooms & bathrooms
- Bedrooms: 3
- Bathrooms: 4
- Full bathrooms: 3
- 1/2 bathrooms: 1
Heating
- Central, Natural Gas
Cooling
- Central Air, Electric, Multi Units
Appliances
- Included: Convection Oven, Dryer, Disposal, Dishwasher, Free-Standing Gas Range, Freezer, Gas Water Heater, Microwave, Refrigerator, Washer
- Laundry: Electric Dryer Hookup, Gas Dryer Hookup, Laundry Room, Washer Hookup
Features
- Granite Counters, Pantry, Primary Downstairs, Walk-In Closet(s), Tub/shower Combo, En Suite, Separate Dining Room
- Flooring: Carpet, Hardwood
- Windows: Insulated Windows, Vinyl Frames
- Basement: Crawl Space
- Number of fireplaces: 2
- Fireplace features: Den, Dining Room, Family Room, Gas Log, Kitchen
Interior area
- Total structure area: 3,220
- Total interior livable area: 3,220 sqft
Property
Parking
- Total spaces: 2
- Parking features: Garage Door Opener, Garage Faces Side
- Attached garage spaces: 2
Features
- Levels: Two
- Patio & porch: Deck, Patio, Porch, Porch - Covered
- Exterior features: Lighting
- Fencing: Fenced
- Has view: Yes
- View description: Mountain(s), Other
Lot
- Size: 0.54 Acres
- Dimensions: 12.69 x 216.70
- Features: Cul-De-Sac, Level
Details
- Parcel number: 126e A 047
Construction
Type & style
- Home type: Townhouse
- Property subtype: Townhouse
Materials
- Fiber Cement
- Foundation: Brick/Mortar, Stone
- Roof: Asphalt
Condition
- New construction: No
- Year built: 2008
Utilities & green energy
- Water: Public
- Utilities for property: Cable Available, Electricity Available, Phone Available, Sewer Connected, Underground Utilities
Green energy
- Energy efficient items: Appliances, HVAC, Thermostat, Water Heater
Community & HOA
Community
- Features: Sidewalks
- Security: Gated Community, Smoke Detector(s), Security System
- Subdivision: Hill Pointe
HOA
- Has HOA: Yes
- Amenities included: Maintenance
- HOA fee: $1,104 annually
Location
- Region: Chattanooga
Financial & listing details
- Price per square foot: $233/sqft
- Tax assessed value: $702,500
- Annual tax amount: $4,371
- Date on market: 12/16/2023
- Listing terms: Cash,Conventional,FHA,Owner May Carry,VA Loan
Price history
| Date | Event | Price |
|---|---|---|
| 1/17/2024 | Sold | $749,900$233/sqft |
Source: Greater Chattanooga Realtors #1384082 Report a problem | ||
| 12/17/2023 | Contingent | $749,900$233/sqft |
Source: Greater Chattanooga Realtors #1384082 Report a problem | ||
| 12/14/2023 | Listed for sale | $749,900+80.7%$233/sqft |
Source: Greater Chattanooga Realtors #1384082 Report a problem | ||
| 5/30/2014 | Sold | $415,000-2.4%$129/sqft |
Source: Greater Chattanooga Realtors #1209006 Report a problem | ||
| 4/10/2014 | Listed for sale | $425,000$132/sqft |
Source: Keller Williams Realty #1209006 Report a problem | ||
Public tax history
| Year | Property taxes | Tax assessment |
|---|---|---|
| 2025 | $4,645 -9.1% | $175,625 +41.6% |
| 2024 | $5,108 | $124,025 |
| 2023 | $5,108 +16.9% | $124,025 |
| 2022 | $4,371 +57.5% | $124,025 |
| 2021 | $2,775 -3.9% | $124,025 +18.7% |
| 2020 | $2,888 | $104,450 |
| 2019 | $2,888 | $104,450 |
| 2018 | $2,888 -36.8% | $104,450 |
| 2017 | $4,568 -8.4% | $104,450 |
| 2016 | $4,988 | -- |
| 2015 | $4,988 | $116,550 |
| 2014 | $4,988 +49% | -- |
| 2013 | $3,348 | $116,550 -3.7% |
| 2012 | $3,348 | $121,075 |
| 2011 | $3,348 | $121,075 |
| 2010 | $3,348 | $121,075 |
| 2009 | $3,348 | $121,075 +74.5% |
| 2008 | -- | $69,400 |
Find assessor info on the county website
Neighborhood: 37405
Nearby homes
- $713,5003 bd4 ba2.9k sqft1685 Westover Ln, Chattanooga, TN 37405Off Market

- $631,1003 bd4 ba2.8k sqft1679 Westover Ln #41, Chattanooga, TN 37405Off Market
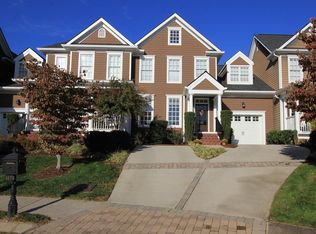
- $677,0003 bd3 ba2.8k sqft1679 Westover Ln, Chattanooga, TN 37405Off Market

- $679,0003 bd3 ba2.8k sqft1673 Westover Ln, Chattanooga, TN 37405Off Market
- $726,6005 bd3 ba2.5k sqft1695 Westover Ln, Chattanooga, TN 37405Off Market
- $670,000-- bd3 ba2.7k sqft1667 Westover Ln, Chattanooga, TN 37405Off Market
- $591,2003 bd4 ba2.8k sqft1667 Westover Ln #39, Chattanooga, TN 37405Off Market
- $700,1004 bd4 ba2.4k sqft1696 Westover Ln, Chattanooga, TN 37405Off Market
Nearby schools
GreatSchools rating
- 5/10Rivermont Elementary SchoolGrades: PK-5Distance: 2.2 mi
- 5/10Red Bank Middle SchoolGrades: 6-8Distance: 2.4 mi
- 5/10Red Bank High SchoolGrades: 9-12Distance: 2.5 mi
Schools provided by the listing agent
- Elementary: Rivermont Elementary
- Middle: Red Bank Middle
- High: Red Bank High School
Source: Greater Chattanooga Realtors. This data may not be complete. We recommend contacting the local school district to confirm school assignments for this home.
Get a cash offer in 3 minutes
Find out how much your home could sell for in as little as 3 minutes with a no-obligation cash offer.
Estimated market value
$791,500
Get a cash offer in 3 minutes
Find out how much your home could sell for in as little as 3 minutes with a no-obligation cash offer.
Estimated market value
$791,500
- Tennessee
- Hamilton County
- Red Bank
- 37405
- 1691 Westover Ln
Nearby cities
Nearby zip codes
Other Red Bank Topics
