Oh my! Don't miss this! Sitting on almost an acre on a corner lot in Mill Run! This brick one level home checks the boxes!! 3 bedrooms, 2 1/2 baths, front siting room or office den with fireplace, large great room with vaulted ceiling, wonderful large eat in kitchen, formal dining room, big laundry room, hardwood floors, 2 car garage, and the piece de resistance!! A beautiful backyard with lots of garden spots! The lot goes from Mill Stone to Mill Race and is lined with trees to provide privacy!
For sale
Price cut: $20K (7/9)
$650,000
5423 Mill Stone Dr, Ooltewah, TN 37363
4beds
2,967sqft
:
Get pre-qualified$4,078/mo
Single Family Residence
Built in 1983
0.82 Acres Lot
$640,100 Zestimate®
$219/sqft
$63/mo HOA
What's special
Big laundry roomBrick one level homeAlmost an acreCorner lotHardwood floorsFormal dining room
- 122 days |
- 614 |
- 23 |
Zillow last checked:
Listing updated:
Listed by:
Vicki W Trapp 423-240-2041,
Crye-Leike, REALTORS 423-756-0771
Source: Greater Chattanooga Realtors,MLS#: 1531279
Facts & features
Interior
Bedrooms & bathrooms
- Bedrooms: 4
- Bathrooms: 3
- Full bathrooms: 2
- 1/2 bathrooms: 1
Primary bedroom
- Level: First
Bedroom
- Level: First
Bedroom
- Level: First
Bedroom
- Level: First
Bathroom
- Description: Bathroom Half
- Level: First
Bathroom
- Level: First
Bathroom
- Level: First
Bathroom
- Description: Full Bathroom
- Level: First
Dining room
- Level: First
Family room
- Level: First
Great room
- Level: First
Laundry
- Level: First
Living room
- Level: First
Utility room
- Level: First
Heating
- Central, Natural Gas
Cooling
- Central Air, Ceiling Fan(s), Electric
Appliances
- Included: Built-In Gas Range, Built-In Range, Cooktop, Convection Oven, Double Oven, Dishwasher, Electric Oven, Electric Water Heater, Gas Cooktop, Gas Range, Microwave, Oven, Refrigerator, Stainless Steel Appliance(s), Washer, Washer/Dryer, Washer/Dryer Stacked, Water Heater, Wall Oven
- Laundry: In Bathroom, Electric Dryer Hookup, Gas Dryer Hookup, Laundry Room, Main Level, Washer Hookup
Features
- Cathedral Ceiling(s), Ceiling Fan(s), Central Vacuum, Double Vanity, Eat-in Kitchen, Granite Counters, High Ceilings, High Speed Internet, Kitchen Island, Pantry, Primary Downstairs, Soaking Tub, Vaulted Ceiling(s), Separate Shower, Tub/shower Combo, Connected Shared Bathroom
- Flooring: Hardwood, Tile
- Windows: Insulated Windows, Plantation Shutters, Vinyl Frames, Window Treatments
- Basement: Crawl Space
- Number of fireplaces: 1
- Fireplace features: Den, Family Room, Gas Log
Interior area
- Total structure area: 2,967
- Total interior livable area: 2,967 sqft
- Finished area above ground: 2,967
Property
Parking
- Total spaces: 2
- Parking features: Concrete, Driveway, Garage Door Opener, Off Street, Garage Faces Side, Kitchen Level
- Attached garage spaces: 2
Features
- Levels: One
- Stories: 1
- Patio & porch: Covered, Composite, Deck, Enclosed, Front Porch, Patio, Porch, Rear Porch, Porch - Covered
- Exterior features: Fire Pit, Garden, Lighting, Rain Gutters, Storage
- Pool features: Community
- Fencing: None
- Has view: Yes
- View description: Other
Lot
- Size: 0.82 Acres
- Dimensions: 99.04 x 163.99
- Features: Corner Lot, Gentle Sloping, Landscaped, Level, Many Trees
Details
- Parcel number: 122m C 015
Construction
Type & style
- Home type: SingleFamily
- Architectural style: Ranch
- Property subtype: Single Family Residence
Materials
- Brick
- Foundation: Block
- Roof: Asphalt,Shingle
Condition
- New construction: No
- Year built: 1983
Details
- Warranty included: Yes
Utilities & green energy
- Sewer: Septic Tank
- Water: Public
- Utilities for property: Cable Connected, Electricity Connected, Phone Available, Underground Utilities, Water Connected
Community & HOA
Community
- Features: Clubhouse, Playground, Pool, Tennis Court(s), Pond
- Security: Gated Community, Smoke Detector(s), Security System
- Subdivision: Mill Run
HOA
- Has HOA: Yes
- Amenities included: Gated, Landscaping, Park, Pool, Pond Year Round
- HOA fee: $750 annually
Location
- Region: Ooltewah
Financial & listing details
- Price per square foot: $219/sqft
- Tax assessed value: $612,300
- Annual tax amount: $2,120
- Date on market: 3/27/2026
- Listing terms: Cash,Conventional,FHA,VA Loan
Estimated market value
$640,100
$608,000 - $672,000
$2,884/mo
Price history
| Date | Event | Price |
|---|---|---|
| 7/9/2026 | Price change | $650,000-3%$219/sqft |
Source: Greater Chattanooga Realtors #1531279 Report a problem | ||
| 5/31/2026 | Price change | $670,000-2%$226/sqft |
Source: Greater Chattanooga Realtors #1531279 Report a problem | ||
| 5/11/2026 | Price change | $684,000-2%$231/sqft |
Source: Greater Chattanooga Realtors #1531279 Report a problem | ||
| 3/28/2026 | Listed for sale | $698,000+6.6%$235/sqft |
Source: Greater Chattanooga Realtors #1531279 Report a problem | ||
| 12/15/2025 | Listing removed | $655,000$221/sqft |
Source: Greater Chattanooga Realtors #1514926 Report a problem | ||
| 10/23/2025 | Price change | $655,000-3.7%$221/sqft |
Source: Greater Chattanooga Realtors #1514926 Report a problem | ||
| 7/24/2025 | Price change | $680,000-2.9%$229/sqft |
Source: Greater Chattanooga Realtors #1514926 Report a problem | ||
| 6/19/2025 | Listed for sale | $700,000+44.3%$236/sqft |
Source: Greater Chattanooga Realtors #1514926 Report a problem | ||
| 8/19/2022 | Sold | $485,000-3%$163/sqft |
Source: Greater Chattanooga Realtors #1357304 Report a problem | ||
| 7/10/2022 | Contingent | $499,900$168/sqft |
Source: Greater Chattanooga Realtors #1357304 Report a problem | ||
| 7/7/2022 | Price change | $499,900-9.1%$168/sqft |
Source: Greater Chattanooga Realtors #1357304 Report a problem | ||
| 6/17/2022 | Listed for sale | $549,900+57.1%$185/sqft |
Source: Greater Chattanooga Realtors #1357304 Report a problem | ||
| 4/7/2017 | Sold | $350,000+0%$118/sqft |
Source: Greater Chattanooga Realtors #1260678 Report a problem | ||
| 3/27/2017 | Pending sale | $349,900$118/sqft |
Source: RE/MAX Properties #1260678 Report a problem | ||
| 3/15/2017 | Listed for sale | $349,900+22.8%$118/sqft |
Source: Re/Max Properties #1260678 Report a problem | ||
| 2/18/2015 | Sold | $285,000-3.2%$96/sqft |
Source: Public Record Report a problem | ||
| 9/10/2014 | Price change | $294,500-6.5%$99/sqft |
Source: Prudential RealtyCenter.com #1209943 Report a problem | ||
| 6/28/2014 | Price change | $314,900-6%$106/sqft |
Source: Prudential RealtyCenter.com #1209943 Report a problem | ||
| 4/27/2014 | Listed for sale | $334,900+19%$113/sqft |
Source: Prudential RealtyCenter.com #1209943 Report a problem | ||
| 4/20/2005 | Sold | $281,500+923.6%$95/sqft |
Source: Public Record Report a problem | ||
| 12/8/1999 | Sold | $27,500$9/sqft |
Source: Public Record Report a problem | ||
Public tax history
| Year | Property taxes | Tax assessment |
|---|---|---|
| 2025 | $2,338 +10.3% | $153,075 +62.9% |
| 2024 | $2,121 +0.4% | $93,975 |
| 2023 | $2,112 +7.1% | $93,975 +7.1% |
| 2022 | $1,972 +0.5% | $87,725 |
| 2021 | $1,963 -10% | $87,725 +11.3% |
| 2020 | $2,180 | $78,825 |
| 2019 | $2,180 | $78,825 |
| 2018 | $2,180 -0.4% | $78,825 |
| 2017 | $2,189 +8.6% | $78,825 |
| 2016 | $2,015 | -- |
| 2015 | $2,015 | $72,550 |
| 2014 | $2,015 -0.8% | -- |
| 2013 | $2,031 | $72,550 -1.2% |
| 2012 | $2,031 | $73,450 |
| 2011 | $2,031 | $73,450 |
| 2010 | $2,031 | $73,450 |
| 2009 | $2,031 | $73,450 +12.4% |
| 2008 | -- | $65,350 |
| 2007 | -- | $65,350 |
| 2006 | -- | $65,350 |
| 2005 | -- | $65,350 +13.8% |
| 2004 | -- | $57,425 |
| 2003 | -- | $57,425 |
| 2002 | -- | $57,425 |
| 2001 | -- | $57,425 -9.9% |
| 2000 | -- | $63,700 |
Find assessor info on the county website
Monthly payment
Est. payment
Payment breakdown
Explore the cost of this home by adjusting the details. Changes won't be saved.Climate risks
Neighborhood: 37363
Nearby schools
GreatSchools rating
- 8/10Wallace A. Smith Elementary SchoolGrades: PK-5Distance: 1.9 mi
- 7/10Hunter Middle SchoolGrades: 6-8Distance: 1.8 mi
- 5/10Ooltewah High SchoolGrades: 9-12Distance: 0.5 mi
Schools provided by the listing agent
- Elementary: Smith Elementary
- Middle: Hunter Middle
- High: Ooltewah
Source: Greater Chattanooga Realtors. This data may not be complete. We recommend contacting the local school district to confirm school assignments for this home.
- $50,0001 Acres5419 Mill Stone Dr, Ooltewah, TN 37363Off Market
- $50,0001 Acres5422 Woodbridge Dr, Ooltewah, TN 37363Off Market
- $552,8003 bd3 ba2.5k sqft5420 Woodbridge Dr, Ooltewah, TN 37363Off Market
- $567,200-- bd3 ba3.1k sqft5422 Mill Stone Dr, Ooltewah, TN 37363Off Market
- $654,5004 bd3 ba4.4k sqft5417 Mill Stone Dr, Ooltewah, TN 37363Off Market
- $633,5005 bd3 ba4.1k sqft8301 Whetstone Ln, Ooltewah, TN 37363Off Market
- $785,8004 bd3 ba3.8k sqft5503 Mill Stone Dr, Ooltewah, TN 37363Off Market
- $1,150,0004 bd4 ba4.8k sqft8323 Mitchell Mill Rd, Ooltewah, TN 37363Sold
A local agent can set up tours, give advice and negotiate with sellers.
Similar homes
- $765,0004 bd4 ba3.2k sqft5540 Mill Stone Dr, Ooltewah, TN 37363For Sale
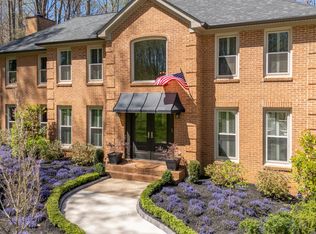 MLS ID #1530599, Tricia Heider. Greater Chattanooga Realtors
 - $685,0003 bd3 ba3.5k sqft7900 Clara Chase Dr, Ooltewah, TN 37363For Sale
 MLS ID #1526046, Asher Black. Greater Chattanooga Realtors
 - $519,9004 bd3 ba3.1k sqft7821 Slatermill Dr, Ooltewah, TN 37363For Sale
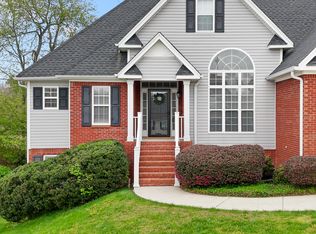 MLS ID #1533131, Alyssa Wade. Greater Chattanooga Realtors
 - $899,0006 bd4 ba3.6k sqft9204 Hopi Trl, Ooltewah, TN 37363For Sale
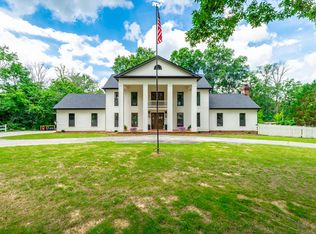 MLS ID #1537125, Nicole Wall. Greater Chattanooga Realtors
 - $950,0004 bd4 ba3.6k sqft7729 Diamondhead Dr, Ooltewah, TN 37363For SaleMLS ID #1536178, Grace Edrington. Greater Chattanooga Realtors
- $660,0004 bd4 ba2.7k sqft1834 Bay Pointe Dr, Hixson, TN 37343For SaleMLS ID #1537195, Jake Kellerhals. Greater Chattanooga Realtors
- $629,0004 bd4 ba2.9k sqft6407 Cheltenham Rd S, Hixson, TN 37343For SaleMLS ID #1539019, Blake Watson. Greater Chattanooga Realtors
- $619,9003 bd3 ba2.5k sqft2925 Gold Point Cir S, Hixson, TN 37343For SaleMLS ID #1531321, Leona Thomas. Greater Chattanooga Realtors
- $630,0002 bd3 ba3.1k sqft7729 Lasata Ln, Harrison, TN 37341For SaleMLS ID #1536247, Steve Dorsa. Greater Chattanooga Realtors
- $540,0004 bd4 ba2.6k sqft9157 Standifer Gap Rd, Chattanooga, TN 37421For SaleMLS ID #1531710, Sabrena Smedley. Greater Chattanooga Realtors
- $376,5004 bd2 ba1.7k sqft8245 Witherow Way, Ooltewah, TN 37363For SaleMLS ID #1532163, Jay L Hudson. Greater Chattanooga Realtors
- $449,9003 bd2 ba2.2k sqft9711 Imperial Dr, Ooltewah, TN 37363For SaleMLS ID #1530522, Rachel C Bruner. Greater Chattanooga Realtors
- $875,0004 bd4 ba3.3k sqft2195 Ooltewah Ringgold Rd, Ooltewah, TN 37363For SaleMLS ID #1515054, James Perry. Greater Chattanooga Realtors
- $547,0004 bd4 ba3.4k sqft706 Timberwyck Dr, Hixson, TN 37343For SaleMLS ID #1539321, Jay L Hudson. Greater Chattanooga Realtors
- $565,0005 bd4 ba3.5k sqft7212 Wolftever Landing Dr, Harrison, TN 37341For SaleMLS ID #1535691, Jake Kellerhals. Greater Chattanooga Realtors
- $674,0004 bd4 ba2.9k sqft5767 Bobby Dale Ln, Chattanooga, TN 37415For SaleMLS ID #1534706, Mike Machaskee. Greater Chattanooga Realtors
- $600,0004 bd3 ba3.2k sqft678 Cherokee Lake Dr, Ringgold, GA 30736For SaleMLS ID #1535002, Ginger King. Greater Chattanooga Realtors
- $659,0004 bd4 ba2.7k sqft514 Druid Ln, Chattanooga, TN 37405For SaleMLS ID #1539302, Nathan T Walldorf. Greater Chattanooga Realtors
- $479,0004 bd3 ba2.7k sqft2418 Cedar Creek Dr, Chattanooga, TN 37421For SaleMLS ID #1538277, Jeremy R Callahan. Greater Chattanooga Realtors
- $530,0003 bd3 ba3.5k sqft2040 Rock Bluff Rd, Hixson, TN 37343For SaleMLS ID #1537607, Amy Collett. Greater Chattanooga Realtors
