Immaculate and move-in ready, this home sits on a private lot in central North Chattanooga on a dead end street, made even more private by the neighboring lot, which can't be built on. You're a short walk from Coolidge Park, the walking bridge, and Colville Park. Inside, the kitchen and great room open into one another for easy living and entertaining, with the breakfast room flowing right out to two private decks (18' x 30' and 12' x 12') and a stamped concrete patio. Hardwood floors run through the main level, along with a half bath for guests. The main level primary suite has three windows, generous wall space, a whirlpool tub, a tiled shower, and two closets, including a walk-in. Upstairs you'll find two more bedrooms and a large shared bathroom. Downstairs adds a playroom, another large bedroom, and a full bath, so there's room for everyone. Parking is easy in front with a garage, and the rear alley gives you level, additional parking. Within the past 2 years, the owner replaced the refrigerator, dishwasher, and microwave. One of Trane HVAC units was replaced in 2015. A one year home warranty is included with the purchase of this home, so you can feel safe with your home purchase. This one shows well and won't last. Contact me to set up a time to walk through it in person.
For sale
$659,000
514 Druid Ln, Chattanooga, TN 37405
4beds
2,634sqft
Single Family Residence
Built in 2008
6,751 Square Feet Lot
$643,400 Zestimate®
$250/sqft
$-- HOA
What's special
Private lotDead end streetHalf bath for guestsGenerous wall spaceTiled showerWhirlpool tub
- 36 days
- 635
- 32
Likely to sell faster than
Zillow last checked:
Listing updated:
Listed by:
Nathan T Walldorf 423-544-7700,
The Group Real Estate Brokerage 423-531-9000,
Charlie W Walldorf 423-503-8277,
The Group Real Estate Brokerage
Source: Greater Chattanooga Realtors,MLS#: 1539302
Facts & features
Interior
Bedrooms & bathrooms
- Bedrooms: 4
- Bathrooms: 4
- Full bathrooms: 3
- 1/2 bathrooms: 1
Primary bedroom
- Description: Lot Wall Space!
- Level: First
- Area: 184
- Dimensions: 16 x 11.5
Bedroom
- Description: 2 closets
- Level: Second
- Area: 147
- Dimensions: 14 x 10.5
Bedroom
- Description: w/ Closets
- Level: Second
- Area: 153.92
- Dimensions: 14.8 x 10.4
Bathroom
- Level: Basement
- Area: 190
- Dimensions: 19 x 10
Other
- Description: Serving Bar
- Level: First
- Area: 108
- Dimensions: 12 x 9
Den
- Description: Play room
- Level: Basement
- Area: 272.4
- Dimensions: 22.7 x 12
Dining room
- Description: Chandelier
- Level: First
- Area: 116.6
- Dimensions: 10.6 x 11
Great room
- Description: HW Floors, Bay
- Level: First
- Area: 231.2
- Dimensions: 17 x 13.6
Kitchen
- Description: B/I, Pantry
- Level: First
- Area: 147
- Dimensions: 15 x 9.8
Heating
- Central, Electric, Forced Air, Zoned
Cooling
- Central Air, Electric, Multi Units
Appliances
- Included: Built-In Electric Range, Disposal, Dishwasher, Electric Water Heater, Free-Standing Refrigerator, Free-Standing Range, Microwave, Refrigerator, Stainless Steel Appliance(s)
- Laundry: Common Area, Electric Dryer Hookup, In Hall, Inside, Laundry Room, Upper Level, Washer Hookup
Features
- Breakfast Bar, Built-in Features, Cathedral Ceiling(s), Ceiling Fan(s), Chandelier, Crown Molding, Dry Bar, Double Vanity, Entrance Foyer, Eat-in Kitchen, Granite Counters, High Ceilings, His and Hers Closets, High Speed Internet, In-Law Floorplan, Open Floorplan, Pantry, Primary Downstairs, Recessed Lighting, Soaking Tub, Storage, Vaulted Ceiling(s), Walk-In Closet(s), Separate Shower, En Suite, Breakfast Room, Separate Dining Room, Split Bedrooms, Whirlpool Tub
- Flooring: Combination, Ceramic Tile, Hardwood, Marble
- Windows: Blinds, Bay Window(s), Double Pane Windows, ENERGY STAR Qualified Windows, Insulated Windows, Low-Emissivity Windows, Screens, Vinyl Frames, Clad
- Basement: Partially Finished
- Number of fireplaces: 1
- Fireplace features: Gas Log, Great Room
Interior area
- Total structure area: 2,634
- Total interior livable area: 2,634 sqft
- Finished area above ground: 2,634
Property
Parking
- Total spaces: 1
- Parking features: Basement, Concrete, Driveway, Garage, Garage Door Opener, Off Street, On Street, Garage Faces Front, Kitchen Level
- Attached garage spaces: 1
Features
- Levels: Two
- Stories: 2
- Patio & porch: Deck, Front Porch, Rear Porch, Terrace, Porch - Covered
- Exterior features: Garden, Lighting, Private Entrance, Private Yard, Rain Gutters
- Pool features: None
- Fencing: Partial,Vinyl,Wood
- Has view: Yes
Lot
- Size: 6,751 Square Feet
- Dimensions: 50 x 135
- Features: Back Yard, Cleared, Cul-De-Sac, City Lot, Front Yard, Interior Lot, Landscaped, Near Golf Course, Paved, Near Public Transit, Private, Rectangular Lot, Secluded, Sloped Up, Wooded
Details
- Additional structures: None
- Parcel number: 135d U 024
- Other equipment: None
Construction
Type & style
- Home type: SingleFamily
- Architectural style: Cape Cod
- Property subtype: Single Family Residence
Materials
- Cement Siding
- Foundation: Concrete Perimeter
- Roof: Asphalt,Shingle
Condition
- New construction: No
- Year built: 2008
Details
- Warranty included: Yes
Utilities & green energy
- Sewer: Public Sewer
- Water: Public
- Utilities for property: Cable Connected, Electricity Connected, Natural Gas Available, Natural Gas Connected, Phone Available, Sewer Available, Sewer Connected, Water Connected
Community & HOA
Community
- Features: Playground, Restaurant, Tennis Court(s), Pickleball
- Subdivision: Frazier & Collvilles
HOA
- Has HOA: No
Location
- Region: Chattanooga
Financial & listing details
- Price per square foot: $250/sqft
- Tax assessed value: $672,700
- Annual tax amount: $5,794
- Date on market: 7/23/2026
- Listing terms: Cash,Conventional
- Inclusions: Built-in Electric Range, Refrigerator, Dishwasher, Disposal, Electric Water Heater, Micowave, Refrigerator
- Road surface type: Asphalt, Alley Paved, Concrete, Paved
Estimated market value
$643,400
$611,000 - $676,000
$3,405/mo
Price history
| Date | Event | Price |
|---|---|---|
| 7/23/2026 | Listed for sale | $659,000-3.1%$250/sqft |
Source: Greater Chattanooga Realtors #1539302 Report a problem | ||
| 5/26/2025 | Listing removed | $680,000$258/sqft |
Source: Greater Chattanooga Realtors #1511142 Report a problem | ||
| 5/20/2025 | Price change | $680,000-2.7%$258/sqft |
Source: Greater Chattanooga Realtors #1511142 Report a problem | ||
| 4/29/2025 | Price change | $699,000-4.9%$265/sqft |
Source: Greater Chattanooga Realtors #1511142 Report a problem | ||
| 4/16/2025 | Listed for sale | $735,000+129.7%$279/sqft |
Source: Greater Chattanooga Realtors #1511142 Report a problem | ||
| 7/1/2013 | Sold | $320,000+6.7%$121/sqft |
Source: Greater Chattanooga Realtors #1197418 Report a problem | ||
| 8/12/2009 | Sold | $300,000$114/sqft |
Source: Public Record Report a problem | ||
Public tax history
| Year | Property taxes | Tax assessment |
|---|---|---|
| 2025 | $2,549 +2.9% | $168,175 +51.8% |
| 2024 | $2,478 | $110,775 |
| 2023 | $2,478 | $110,775 |
| 2022 | $2,478 | $110,775 |
| 2021 | $2,478 +7.6% | $110,775 +32.9% |
| 2020 | $2,304 | $83,325 |
| 2019 | $2,304 | $83,325 |
| 2018 | $2,304 -46.8% | $83,325 |
| 2017 | $4,328 +10.7% | $83,325 |
| 2016 | $3,911 | -- |
| 2015 | $3,911 | $74,800 |
| 2014 | $3,911 +42.4% | -- |
| 2013 | $2,746 | $74,800 +38.2% |
| 2012 | $2,746 | $54,125 |
| 2011 | $2,746 | $54,125 |
| 2010 | $2,746 | $54,125 |
Find assessor info on the county website
Monthly payment
Est. payment
Payment breakdown
Explore the cost of this home by adjusting the details. Changes won't be saved.Climate risks
Neighborhood: Lower North Shore
Nearby schools
Schools provided by the listing agent
- Elementary: Normal Park Elementary
- Middle: Normal Park Upper
- High: Red Bank High School
Source: Greater Chattanooga Realtors. This data may not be complete. We recommend contacting the local school district to confirm school assignments for this home.

Similar homes
- $689,0003 bd4 ba2.7k sqft1685 Westover Ln, Chattanooga, TN 37405For Sale
 MLS ID #1540962, Karim Kadrie. Greater Chattanooga Realtors
 - $699,0003 bd4 ba3.5k sqft605 Stonebrook Dr, Chattanooga, TN 37415For Sale
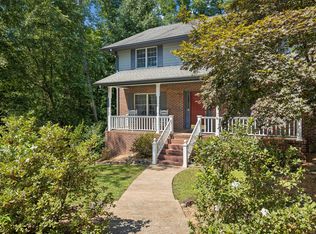 MLS ID #1539852, Pamela Parsons. Greater Chattanooga Realtors
 - $589,0003 bd3 ba2.2k sqft102 W 19th St, Chattanooga, TN 37408For Sale
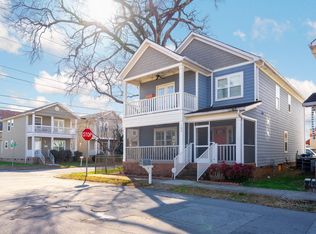 MLS ID #1534780, Kendall Richards. Greater Chattanooga Realtors
 - $599,0004 bd3 ba2.2k sqft1104 Morris Ln, Chattanooga, TN 37421For Sale
 MLS ID #1539766, Jenny Lane. Greater Chattanooga Realtors
