Welcome to 509 Tucker St. located in the heart of Chattanooga's highly desirable Northshore area in the Normal Park school district. This thoughtfully designed
home is a 7 bedroom 6 bath home that can be used as a 5 bedroom with an additional 2 bedroom apartment with its own parking , entrance and privacy. Perfect for guests, multigenerational living or income producing Walking into the main floor , the house begins with an entryway with office and then opens up to a large
great room /kitchen with plenty of light ,10 ft ceilings and a scenic deck with idyllic views. There is a master and laundry on main floor. The second floor also contains a master with its own deck and laundry as well as 3 other bedrooms. The lower floor can be accessed from the main floor or through a separate entrance with a large living/kitchen area, 2 bedrooms , 1 bath , laundry and deck as well. There is plenty of storage on all levels of the house as well as the garage and extra driveway . Ideally situated just steps from Colville Park and within a 10-minute walk to Coolidge Park and then over the Walnut Street Bridge to downtown.
Contingent
$1,650,000
509 Tucker St, Chattanooga, TN 37405
7beds
5,654sqft
Single Family Residence
Built in 2021
9,452 Square Feet Lot
$1,575,600 Zestimate®
$292/sqft
$-- HOA
What's special
Entryway with office
- 133 days
- 83
- 0
Zillow last checked:
Listing updated:
Listed by:
Phil Hopewell 615-488-2094,
ResultsMLScom 615-488-2094
Source: Greater Chattanooga Realtors,MLS#: 1535744
Facts & features
Interior
Bedrooms & bathrooms
- Bedrooms: 7
- Bathrooms: 6
- Full bathrooms: 5
- 1/2 bathrooms: 1
Heating
- Natural Gas
Cooling
- Central Air, Multi Units
Appliances
- Included: Cooktop, Disposal, Dishwasher, Electric Oven, Gas Cooktop, Gas Water Heater, Tankless Water Heater
- Laundry: Laundry Closet, Electric Dryer Hookup
Features
- Bookcases, Cathedral Ceiling(s), Kitchen Island, Pantry, Walk-In Closet(s)
- Flooring: Laminate, Luxury Vinyl
- Windows: Vinyl Frames
- Basement: Full
- Number of fireplaces: 1
Interior area
- Total structure area: 5,654
- Total interior livable area: 5,654 sqft
- Finished area above ground: 3,913
- Finished area below ground: 1,741
Property
Parking
- Total spaces: 2
- Parking features: Concrete, Driveway, Garage, Garage Door Opener
- Garage spaces: 2
Features
- Levels: Three Or More
- Stories: 3
- Exterior features: Private Entrance
- Has view: Yes
- View description: City
Lot
- Size: 9,452 Square Feet
- Dimensions: 70 x 135
Details
- Parcel number: 135d U 002
Construction
Type & style
- Home type: SingleFamily
- Architectural style: Contemporary
- Property subtype: Single Family Residence
Materials
- HardiPlank Type
- Foundation: Block, Concrete Perimeter, Slab
- Roof: Asphalt,Shingle
Condition
- New construction: No
- Year built: 2021
Utilities & green energy
- Sewer: Public Sewer
- Water: Public
- Utilities for property: Cable Connected, Electricity Connected, Natural Gas Connected, Water Connected
Community & HOA
Community
- Features: None
- Subdivision: Frazier & Collvilles
HOA
- Has HOA: No
Location
- Region: Chattanooga
Financial & listing details
- Price per square foot: $292/sqft
- Tax assessed value: $1,341,900
- Annual tax amount: $11,559
- Date on market: 5/30/2026
- Listing terms: Cash,Conventional,VA Loan
Estimated market value
$1,575,600
$1.50M - $1.65M
$4,938/mo
Price history
| Date | Event | Price |
|---|---|---|
| 7/13/2026 | Contingent | $1,650,000$292/sqft |
Source: Greater Chattanooga Realtors #1535744 Report a problem | ||
| 5/30/2026 | Price change | $1,650,000-7.8%$292/sqft |
Source: Greater Chattanooga Realtors #1535744 Report a problem | ||
| 5/12/2026 | Price change | $1,790,000+0.6%$317/sqft |
Source: Greater Chattanooga Realtors #1534335 Report a problem | ||
| 5/10/2026 | Listed for sale | $1,780,000+1013.2%$315/sqft |
Source: Owner Report a problem | ||
| 8/14/2025 | Listing removed | $1,900 |
Source: Zillow Rentals Report a problem | ||
| 7/31/2025 | Price change | $1,900-5% |
Source: Zillow Rentals Report a problem | ||
| 7/24/2025 | Listed for rent | $2,000+5.3% |
Source: Zillow Rentals Report a problem | ||
| 3/1/2025 | Listing removed | $1,900 |
Source: Zillow Rentals Report a problem | ||
| 12/14/2024 | Price change | $1,900+11.8% |
Source: Zillow Rentals Report a problem | ||
| 12/9/2024 | Listed for rent | $1,700 |
Source: Zillow Rentals Report a problem | ||
| 2/18/2024 | Listing removed | -- |
Source: Zillow Rentals Report a problem | ||
| 2/5/2024 | Price change | $1,700-5.6% |
Source: Zillow Rentals Report a problem | ||
| 1/21/2024 | Price change | $1,800-10% |
Source: Zillow Rentals Report a problem | ||
| 12/4/2023 | Price change | $2,000+11.1% |
Source: Zillow Rentals Report a problem | ||
| 12/1/2023 | Price change | $1,800-10% |
Source: Zillow Rentals Report a problem | ||
| 11/6/2023 | Listed for rent | $2,000 |
Source: Zillow Rentals Report a problem | ||
| 9/7/2023 | Listing removed | -- |
Source: Zillow Rentals Report a problem | ||
| 8/31/2023 | Listed for rent | $2,000 |
Source: Zillow Rentals Report a problem | ||
| 12/28/2019 | Listing removed | $159,900$28/sqft |
Source: Keller Williams Realty #1302315 Report a problem | ||
| 6/27/2019 | Listed for sale | $159,900$28/sqft |
Source: Keller Williams Realty #1302315 Report a problem | ||
Public tax history
| Year | Property taxes | Tax assessment |
|---|---|---|
| 2025 | $5,085 +12.9% | $335,475 +66.7% |
| 2024 | $4,503 | $201,250 |
| 2023 | $4,503 +11.8% | $201,250 +11.8% |
| 2022 | $4,027 +1819.7% | $179,975 +1819.7% |
| 2021 | $210 -9.7% | $9,375 +11.6% |
| 2020 | $232 | $8,400 |
| 2019 | $232 | $8,400 |
| 2018 | $232 -45.2% | $8,400 |
| 2017 | $424 +24.1% | $8,400 |
| 2016 | $341 | -- |
| 2015 | $341 | $6,725 |
| 2014 | $341 | -- |
Find assessor info on the county website
Monthly payment
Est. payment
Payment breakdown
Explore the cost of this home by adjusting the details. Changes won't be saved.Climate risks
Neighborhood: Lower North Shore
Nearby schools
Schools provided by the listing agent
- Elementary: Normal Park Elementary
- Middle: Normal Park Upper
- High: Red Bank High School
Source: Greater Chattanooga Realtors. This data may not be complete. We recommend contacting the local school district to confirm school assignments for this home.

Similar homes
- $1,200,0006 bd6 ba5.2k sqft334 Pine Ridge Rd, Chattanooga, TN 37405For Sale
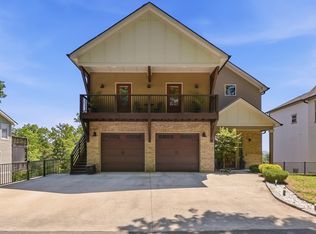 MLS ID #1533228, Sarah E Brogdon. Greater Chattanooga Realtors
 - $1,350,0005 bd4 ba4.5k sqft1160 Heritage Landing Dr, Chattanooga, TN 37405For Sale
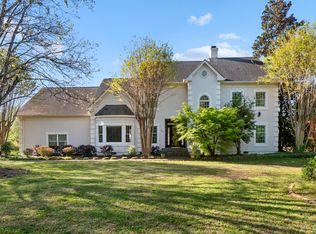 MLS ID #1541704, Davey C Horsman. Greater Chattanooga Realtors
 - $1,349,0004 bd5 ba4.5k sqft1910 McDade Ln, Chattanooga, TN 37405For Sale
 MLS ID #1539347, Bethany Patten. Greater Chattanooga Realtors
 - $975,0005 bd4 ba3.2k sqft1354 Carrington Way, Chattanooga, TN 37405For Sale
 MLS ID #1543972, Linda Brock. Greater Chattanooga Realtors
 - $1,250,0005 bd5 ba3.7k sqft1095 Meroney St, Chattanooga, TN 37405For Sale
 MLS ID #3520793, Jay Robinson. RealTracs MLS as distributed by MLS GRID
