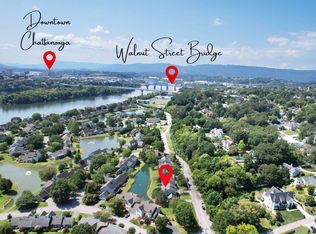
This is the lifestyle that gives you more time for the things you love--and less time maintaining a property. Heritage Landing offers an unmatched setting in North Chattanooga, just across the river from downtown and minutes from Northshore, Riverview, Coolidge Park, and the Walnut Street Bridge.
Homes in Heritage Landing are condominiums, allowing residents to enjoy a truly low-maintenance lifestyle. The condominium association maintains the exterior and structural elements of each home, including the roof, siding, gutters, soffits, fascia, windows, exterior doors, decks, porches, walkways, driveways, crawlspaces, attics, landscaping and irrigation, mulching, lawn care, and tree and shrub maintenance. Dues also include insurance on the building's structure, so owners carry a condominium policy covering only the interior and personal belongings. In addition as members of the condominium association, homeowners have voting rights and a meaningful voice in shaping the community's future. Neighborhood amenities include an onsite management and maintenance team, a beautiful clubhouse with a full kitchen and expansive outdoor space, two private saltwater pools, a racquet court, multiple community green spaces, six fountained ponds, sidewalks, street lamps, monthly community events, gated entry, 24-hour surveillance, and so much more.
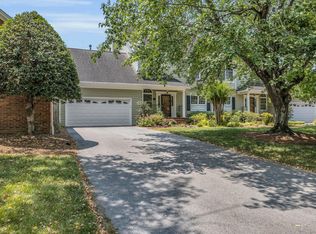
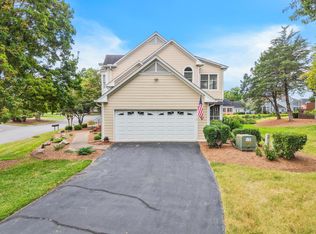
Set on an oversized corner lot framed by mature trees, 2019 Clearfield Lane enjoys peaceful views across the fountained pond--an exceptional setting that immediately distinguishes it from the rest. Freshly painted throughout, the home offers an elegant yet comfortable design, a spacious floor plan, abundant storage, and thoughtfully designed living spaces filled with natural light and tranquil views.
A gas fireplace anchors the inviting living room, while the expansive screened porch serves as a true outdoor living room--perfect for dining, relaxing, and entertaining while enjoying the surrounding beauty throughout much of the year.
The kitchen is designed for both beauty and function, with generous cabinetry, abundant prep space, a gas range, and pantry. A charming breakfast nook overlooking the lush front lawn adds warmth and character. Just across from the pantry, an oversized laundry closet includes the washer and dryer. For those dreaming of an extraordinary butler's pantry, this space offers exciting potential if the laundry is relocated to the garage or upstairs.
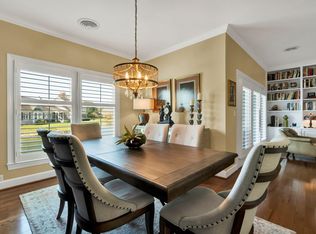
The thoughtful floor plan also includes a welcoming foyer, spacious dining room, convenient powder room, and an exceptionally large secondary bedroom with its own ensuite bath--ideal for guests, a home office, or multigenerational living. The serene primary suite provides a true retreat, with generous proportions, an airy feel, and two large closets.
Spend your weekends enjoying our incredible Scenic City instead of maintaining your home. A beautiful home in an extraordinary setting--and a lifestyle designed to give you your time back.
All information is deemed reliable, but buyers to verify any and all information of importance.
For sale
$539,000
2019 Clearfield Ln, Chattanooga, TN 37405
2beds
1,867sqft
Condominium
Built in 1989
-- sqft lot
$520,600 Zestimate®
$289/sqft
$-- HOA
What's special
Gas rangeFreshly painted throughoutFramed by mature treesAbundant storageOversized corner lotAbundant prep spaceGenerous cabinetry
- 64 days
- 321
- 18
Zillow last checked:
Listing updated:
Listed by:
Jessica Sloat 706-483-3435,
Keller Williams Realty 423-664-1900
Source: Greater Chattanooga Realtors,MLS#: 1537468
Facts & features
Interior
Bedrooms & bathrooms
- Bedrooms: 2
- Bathrooms: 3
- Full bathrooms: 2
- 1/2 bathrooms: 1
Primary bedroom
- Level: Second
Bedroom
- Level: Second
Primary bathroom
- Level: Second
Bathroom
- Level: Second
Other
- Level: First
Dining room
- Level: First
Family room
- Level: First
Kitchen
- Level: First
Laundry
- Level: First
Heating
- Central
Cooling
- Central Air, Ceiling Fan(s)
Appliances
- Included: Dishwasher, Free-Standing Gas Range, Microwave, Refrigerator
- Laundry: In Kitchen
Features
- Crown Molding, Double Vanity, Entrance Foyer, Eat-in Kitchen, Granite Counters, His and Hers Closets, Open Floorplan, Pantry, Walk-In Closet(s), Breakfast Nook, Separate Dining Room
- Flooring: Carpet, Ceramic Tile, Engineered Hardwood
- Has basement: No
- Number of fireplaces: 1
- Fireplace features: Gas Log, Living Room
Interior area
- Total structure area: 1,867
- Total interior livable area: 1,867 sqft
- Finished area above ground: 1,867
Property
Parking
- Total spaces: 2
- Parking features: Driveway, Garage, Garage Faces Side, Kitchen Level
- Attached garage spaces: 2
Features
- Levels: Two
- Stories: 2
- Patio & porch: Porch, Porch - Screened, Porch - Covered
- Exterior features: Rain Gutters
- Has view: Yes
- View description: Neighborhood, Pond
- Has water view: Yes
- Water view: Pond
Lot
- Features: Close to Clubhouse, Corner Lot, Front Yard, Lake on Lot, Level, Many Trees, Sprinklers In Front, Views, Waterfront
Details
- Parcel number: 136h J 038 C146
- Special conditions: Standard
Construction
Type & style
- Home type: Condo
- Architectural style: Contemporary
- Property subtype: Condominium
Materials
- Brick, HardiPlank Type
- Foundation: Block
- Roof: Shingle
Condition
- New construction: No
- Year built: 1989
Utilities & green energy
- Sewer: Public Sewer
- Water: Public
- Utilities for property: Natural Gas Connected, Sewer Connected, Underground Utilities, Water Connected
Community & HOA
Community
- Features: Clubhouse, Gated, Lake, Park, Pool, Street Lights, Sidewalks, Tennis Court(s), Pond
- Security: Fire Sprinkler System, Gated Community, Gated with Guard, Secured Garage/Parking, Security Gate, Security System
- Subdivision: Heritage Landing
HOA
- Has HOA: Yes
- Amenities included: Clubhouse, Gated, Insurance, Maintenance Grounds, Management, Meeting Room, Maintenance Structure, Park, Parking, Pool, Pond Year Round, Security, Tennis Court(s), Trash
- Services included: Insurance, Maintenance Grounds, Maintenance Structure, Pest Control, Security, Snow Removal
Location
- Region: Chattanooga
Financial & listing details
- Price per square foot: $289/sqft
- Tax assessed value: $595,300
- Annual tax amount: $5,128
- Date on market: 6/25/2026
- Listing terms: Cash,Conventional,FHA,VA Loan
- Road surface type: Paved
Estimated market value
$520,600
$495,000 - $547,000
$2,540/mo
Price history
| Date | Event | Price |
|---|---|---|
| 6/25/2026 | Listed for sale | $539,000-6.9%$289/sqft |
Source: Greater Chattanooga Realtors #1537468 Report a problem | ||
| 6/6/2026 | Listing removed | $579,000$310/sqft |
Source: Greater Chattanooga Realtors #1531347 Report a problem | ||
| 3/28/2026 | Listed for sale | $579,000-6.5%$310/sqft |
Source: Greater Chattanooga Realtors #1531347 Report a problem | ||
| 1/28/2026 | Listing removed | $619,000$332/sqft |
Source: Greater Chattanooga Realtors #1522490 Report a problem | ||
| 10/17/2025 | Listed for sale | $619,000+106.3%$332/sqft |
Source: Greater Chattanooga Realtors #1522490 Report a problem | ||
| 6/28/2016 | Sold | $300,000-6.3%$161/sqft |
Source: Greater Chattanooga Realtors #1247591 Report a problem | ||
| 6/10/2016 | Listed for sale | $320,000+10.3%$171/sqft |
Source: Berkshire Hathaway HomeServices Realty Center #1247591 Report a problem | ||
| 11/18/2015 | Sold | $290,000-3.3%$155/sqft |
Source: Greater Chattanooga Realtors #1226585 Report a problem | ||
| 9/1/2015 | Pending sale | $299,999$161/sqft |
Source: Berkshire Hathaway HomeServices Realty Center #1226585 Report a problem | ||
| 7/28/2015 | Listed for sale | $299,999+14185.7%$161/sqft |
Source: Berkshire Hathaway HomeServices Realty Center #1226585 Report a problem | ||
| 3/4/2013 | Sold | $2,100-99.2%$1/sqft |
Source: Greater Chattanooga Realtors #1189185 Report a problem | ||
| 2/28/2006 | Sold | $269,000+57.8%$144/sqft |
Source: Public Record Report a problem | ||
| 12/11/1997 | Sold | $170,500$91/sqft |
Source: Public Record Report a problem | ||
Public tax history
| Year | Property taxes | Tax assessment |
|---|---|---|
| 2025 | $2,256 | $148,825 +71.2% |
| 2024 | -- | $86,950 |
| 2023 | $1,945 | $86,950 |
| 2022 | $1,945 | $86,950 |
| 2021 | $1,945 -5.4% | $86,950 +16.9% |
| 2020 | $2,057 | $74,375 |
| 2019 | $2,057 | $74,375 |
| 2018 | $2,057 -45.2% | $74,375 |
| 2017 | $3,750 +12.7% | $74,375 |
| 2016 | $3,326 | -- |
| 2015 | $3,326 | -- |
| 2014 | $3,326 +71.7% | -- |
| 2013 | $1,937 | $65,550 -6.4% |
| 2012 | $1,937 | $70,050 |
| 2011 | $1,937 | $70,050 |
| 2010 | $1,937 | $70,050 |
| 2009 | $1,937 | $70,050 +7.8% |
| 2008 | -- | $65,000 |
| 2007 | -- | $65,000 |
| 2006 | -- | $65,000 |
| 2005 | -- | $65,000 +25% |
| 2004 | -- | $52,000 |
| 2003 | -- | $52,000 |
| 2002 | -- | $52,000 |
| 2001 | -- | $52,000 +22.4% |
| 2000 | -- | $42,500 |
Find assessor info on the county website
Monthly payment
Est. payment
Payment breakdown
Explore the cost of this home by adjusting the details. Changes won't be saved.Climate risks
Neighborhood: North Chattanooga
Nearby schools
Schools provided by the listing agent
- Elementary: Normal Park Elementary
- Middle: Normal Park Upper
- High: Red Bank High School
Source: Greater Chattanooga Realtors. This data may not be complete. We recommend contacting the local school district to confirm school assignments for this home.

Similar homes
- $525,0003 bd3 ba2k sqft2003 Clearfield Ln, Chattanooga, TN 37405For Sale
 MLS ID #1531116, Iris Rodger. Greater Chattanooga Realtors
 - $425,0002 bd3 ba1.8k sqft1414 Heritage Landing Dr, Chattanooga, TN 37405For Sale
 MLS ID #1532655, Jessica Sloat. Greater Chattanooga Realtors
 - $469,9002 bd2 ba2.1k sqft1220 Bridgewater Ln, Chattanooga, TN 37405For Sale
 MLS ID #1525870, Liam Pinson. Greater Chattanooga Realtors
 - $375,0002 bd2 ba1.4k sqft2013 Clearfield Ln, Chattanooga, TN 37405For Sale
 MLS ID #1533532, Jessica Sloat. Greater Chattanooga Realtors
 - $535,0003 bd2 ba2k sqft1217 Old Bethel Rd, Chickamauga, GA 30707Active
 MLS ID #10810510, Chris Prevost, Realty Associates of Atlanta. GAMLS
