Welcome to 2013 Clearfield Lane a beautifully maintained upper-level residence in highly sought-after Heritage Landing, where resort-style amenities, natural beauty and unmatched convenience come together. With 1,492 square feet--larger than most comparable units per builder plans--this turnkey two-bedroom, two-bath home offers a truly special setting with captivating pond and fountain views framed by walls of windows across much of the rear of the home. Yellow iris line the water's edge, birds and native wildlife create a peaceful natural backdrop, and the views from the living room, dining area and primary suite are simply extraordinary.
Cathedral ceilings add volume and light, while one of this home's most distinctive features is the window-lined living space. Freshly painted and professionally cleaned, the interior is warm and inviting with luxurious velvety carpet with extra padding throughout. The dramatic great room is anchored by a gas fireplace operated by remote, custom sconces, and elegant uplighting that accentuates the vaulted ceilings and creates wonderful ambiance day or night.
The kitchen offers stainless appliances, granite countertops, white cabinetry, a beautiful tile backsplash, abundant prep space and exceptional storage, along with a charming custom breakfast banquette with built-in storage overlooking a peaceful canopy-level view of mature trees and beautifully landscaped Clearfield Lane. It is both beautiful and highly functional, a kitchen designed to live in.
The spacious primary suite enjoys serene pond views, a very large walk-in closet, and an ensuite bath with double vanity, generous storage, linen closet, soaking tub and a barn door for privacy separation. The secondary suite is generously sized with lovely views including glimpses toward downtown Chattanooga's skyline including Lookout Mountain, with its own adjoining bath featuring a walk-in shower.
Additional highlights include a lovely private patio right on the pond--an inviting outdoor living space perfect for morning coffee, grilling or relaxing by the water--along with a private driveway, two-car garage, exceptional storage including a large floored attic and oversized garage storage closet, new ductwork, and meticulously maintained HVAC. Though accessed by stairs from the garage, the living space itself offers the ease of one-level living once upstairs.
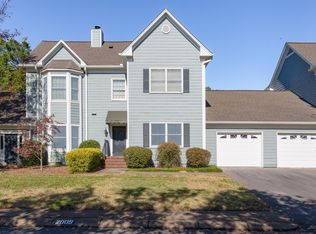
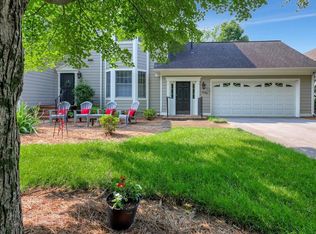
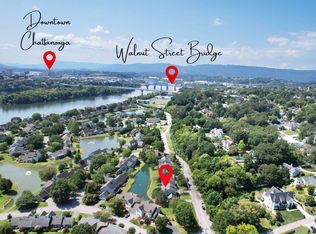
Beyond the home, enjoy the incomparable lifestyle of Heritage Landing--a gated riverfront community known for maintenance-free living, with monthly dues covering exterior maintenance while residents enjoy amenities including two private pools, tennis, clubhouse for private and community events, walking paths, beautifully maintained grounds, and recently enhanced greenspace at the edge of the Tennessee River complete with Adirondack seating perfectly positioned for sunset views. All just steps from the North Shore, vibrant downtown, dining, shopping, hospitals, outdoor recreation, and zoned for award-winning Normal Park Schools.
Come experience why so many love the Heritage Landing lifestyle--peaceful, convenient, beautiful and truly unlike anywhere else. Turnkey and beautifully positioned, this is a home to enjoy and a lifestyle to love.
For sale
Price cut: $10K (9/21)
$365,000
2013 Clearfield Ln, Chattanooga, TN 37405
2beds
1,492sqft
Condominium
Built in 1991
-- sqft lot
$359,000 Zestimate®
$245/sqft
$507/mo HOA
What's special
Window-lined living spaceTwo-car garageBeautifully maintained upper-level residencePrivate driveway
- 170 days
- 598
- 30
Zillow last checked:
Listing updated:
Listed by:
Jessica Sloat 706-483-3435,
Keller Williams Realty 423-664-1900
Source: Greater Chattanooga Realtors,MLS#: 1533532
Facts & features
Interior
Bedrooms & bathrooms
- Bedrooms: 2
- Bathrooms: 2
- Full bathrooms: 2
Heating
- Central, Natural Gas
Cooling
- Central Air, Electric
Appliances
- Included: Disposal, Dishwasher, Free-Standing Electric Range, Gas Water Heater, Microwave, Refrigerator, Trash Compactor
- Laundry: Laundry Closet, Main Level
Features
- Cathedral Ceiling(s), Ceiling Fan(s), Chandelier, Double Vanity, High Ceilings, High Speed Internet, Open Floorplan, Pantry, Soaking Tub, Storage, Walk-In Closet(s), Separate Shower, Breakfast Nook, Split Bedrooms
- Flooring: Carpet, Ceramic Tile
- Windows: Aluminum Frames, Blinds, Insulated Windows, Screens, Window Treatments
- Basement: Crawl Space
- Number of fireplaces: 1
- Fireplace features: Gas Log, Great Room
Interior area
- Total structure area: 1,492
- Total interior livable area: 1,492 sqft
- Finished area above ground: 1,492
Property
Parking
- Total spaces: 2
- Parking features: Garage, Garage Door Opener
- Attached garage spaces: 2
Features
- Levels: One
- Stories: 2
- Patio & porch: Patio, Porch
- Exterior features: Courtyard, Garden, Lighting, Rain Gutters
- Has private pool: Yes
- Pool features: Association, Community, Fenced, In Ground, Private
- Fencing: None
- Has view: Yes
- View description: Neighborhood, Other, Pond, Water
- Has water view: Yes
- Water view: Pond,Water
Lot
- Features: Back Yard, Close to Clubhouse, Front Yard, Level, Near Golf Course, Pond on Lot, Sprinklers In Front, Sprinklers In Rear, Views, Waterfront
Details
- Parcel number: 136h J 038 C168
Construction
Type & style
- Home type: Condo
- Architectural style: Contemporary
- Property subtype: Condominium
Materials
- Cement Siding, Other
- Foundation: Block
- Roof: Shingle
Condition
- New construction: No
- Year built: 1991
Utilities & green energy
- Sewer: Public Sewer
- Water: Public
- Utilities for property: Underground Utilities
Community & HOA
Community
- Features: Clubhouse, Gated, Lake, Park, Pool, Street Lights, Sidewalks, Tennis Court(s), Pond
- Security: 24 Hour Security, Gated Community, Security Guard, Smoke Detector(s)
- Subdivision: Heritage Landing
HOA
- Has HOA: Yes
- Amenities included: Clubhouse, Insurance, Landscaping, Maintenance, Maintenance Grounds, Management, Meeting Room, Maintenance Structure, Park, Picnic Area, Parking, Pool, Pond Year Round, Tennis Court(s)
- Services included: Insurance, Maintenance Grounds, Maintenance Structure, Pest Control, Sewer
- HOA fee: $507 monthly
Location
- Region: Chattanooga
Financial & listing details
- Price per square foot: $245/sqft
- Tax assessed value: $471,900
- Annual tax amount: $4,065
- Date on market: 4/28/2026
- Listing terms: Cash,Conventional
- Inclusions: Refrigerator, all window screens, cabinet in closet (if buyer wants it), touch up paint...
Estimated market value
$359,000
$341,000 - $377,000
$2,509/mo
Price history
| Date | Event | Price |
|---|---|---|
| 9/21/2026 | Price change | $365,000-2.7%$245/sqft |
Source: Greater Chattanooga Realtors #1533532 Report a problem | ||
| 8/24/2026 | Price change | $375,000-3.8%$251/sqft |
Source: Greater Chattanooga Realtors #1533532 Report a problem | ||
| 8/2/2026 | Listed for rent | $2,400$2/sqft |
Source: Zillow Rentals Report a problem | ||
| 8/2/2026 | Price change | $390,000-4.9%$261/sqft |
Source: Greater Chattanooga Realtors #1533532 Report a problem | ||
| 5/17/2026 | Price change | $410,000-4.7%$275/sqft |
Source: Greater Chattanooga Realtors #1533532 Report a problem | ||
| 4/28/2026 | Listed for sale | $430,000+43.3%$288/sqft |
Source: Greater Chattanooga Realtors #1533532 Report a problem | ||
| 4/21/2026 | Listing removed | $2,400$2/sqft |
Source: Zillow Rentals Report a problem | ||
| 4/15/2026 | Listed for rent | $2,400+14.3%$2/sqft |
Source: Zillow Rentals Report a problem | ||
| 1/25/2024 | Listing removed | -- |
Source: Zillow Rentals Report a problem | ||
| 1/6/2024 | Listed for rent | $2,100+16.7%$1/sqft |
Source: Zillow Rentals Report a problem | ||
| 12/19/2023 | Listing removed | -- |
Source: Zillow Rentals Report a problem | ||
| 11/28/2023 | Price change | $1,800-10%$1/sqft |
Source: Zillow Rentals Report a problem | ||
| 9/23/2023 | Price change | $2,000-16.7%$1/sqft |
Source: Zillow Rentals Report a problem | ||
| 6/17/2023 | Listed for rent | $2,400$2/sqft |
Source: Zillow Rentals Report a problem | ||
| 6/9/2022 | Listing removed | -- |
Source: Zillow Rental Manager Report a problem | ||
| 4/22/2022 | Listed for rent | $2,400$2/sqft |
Source: Zillow Rental Manager Report a problem | ||
| 4/20/2022 | Sold | $300,000-11.6%$201/sqft |
Source: Public Record Report a problem | ||
| 4/1/2022 | Listed for sale | $339,500$228/sqft |
Source: Owner Report a problem | ||
| 3/20/2022 | Listing removed | -- |
Source: Owner Report a problem | ||
| 1/28/2022 | Listed for sale | $339,500+33.1%$228/sqft |
Source: Owner Report a problem | ||
| 6/14/2006 | Sold | $255,000+9.4%$171/sqft |
Source: Public Record Report a problem | ||
| 8/2/2004 | Sold | $233,000+6.4%$156/sqft |
Source: Public Record Report a problem | ||
| 5/13/2002 | Sold | $219,000+18.4%$147/sqft |
Source: Public Record Report a problem | ||
| 1/5/2000 | Sold | $185,000+29.4%$124/sqft |
Source: Public Record Report a problem | ||
| 12/22/1995 | Sold | $143,000$96/sqft |
Source: Public Record Report a problem | ||
Public tax history
| Year | Property taxes | Tax assessment |
|---|---|---|
| 2025 | $1,788 | $117,975 +82.9% |
| 2024 | -- | $64,500 |
| 2023 | $1,443 | $64,500 |
| 2022 | $1,443 | $64,500 |
| 2021 | $1,443 -12.8% | $64,500 +7.8% |
| 2020 | $1,655 | $59,850 |
| 2019 | $1,655 | $59,850 |
| 2018 | $1,655 -45.2% | $59,850 |
| 2017 | $3,018 +14% | $59,850 |
| 2016 | $2,647 | -- |
| 2015 | $2,647 | -- |
| 2014 | $2,647 -13.2% | -- |
| 2013 | $3,050 | $52,175 -13.2% |
| 2012 | $3,050 | $60,100 |
| 2011 | $3,050 | $60,100 |
| 2010 | $3,050 +7.9% | $60,100 |
| 2009 | $2,827 | $60,100 +14.5% |
| 2008 | -- | $52,500 |
| 2007 | -- | $52,500 |
| 2006 | -- | $52,500 |
| 2005 | -- | $52,500 +16.7% |
| 2004 | -- | $45,000 |
| 2003 | -- | $45,000 |
| 2002 | -- | $45,000 |
| 2001 | -- | $45,000 +21.2% |
| 2000 | -- | $37,125 |
Find assessor info on the county website
Monthly payment
Est. payment
Payment breakdown
Explore the cost of this home by adjusting the details. Changes won't be saved.Climate risks
Neighborhood: North Chattanooga
Nearby schools
Schools provided by the listing agent
- Elementary: Normal Park Elementary
- Middle: Normal Park Upper
- High: Red Bank High School
Source: Greater Chattanooga Realtors. This data may not be complete. We recommend contacting the local school district to confirm school assignments for this home.

Similar homes
- $499,0003 bd3 ba2k sqft2003 Clearfield Ln, Chattanooga, TN 37405For Sale
 MLS ID #1543391, Iris Rodger. Greater Chattanooga Realtors
 - $354,9003 bd2 ba1.4k sqft1063 Park Ave, Chattanooga, TN 37403For Sale
 MLS ID #1540311, Lee Marshall Hobbs. Greater Chattanooga Realtors
 - $469,0002 bd3 ba2.1k sqft1220 Bridgewater Ln, Chattanooga, TN 37405For Sale
 MLS ID #1543827, Diane Patty. Greater Chattanooga Realtors
 - $365,0003 bd2 ba1.3k sqft1702 Bailey Ave, Chattanooga, TN 37404For Sale
 MLS ID #1533376, Shawn Feagans. Greater Chattanooga Realtors
