When you want a home where you can walk to Frazier Avenue, walk to Coolidge Park, walk to some of Chattanooga's favorite restaurants, and still come home to just... exhale, let me introduce you to 515 Druid Lane.
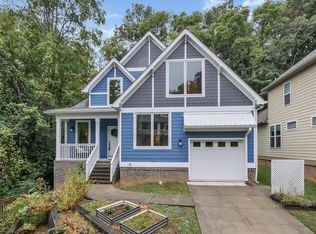
Tucked into the woods at the end of a quiet street in North Chattanooga, this home offers something surprisingly rare: the convenience of North Shore living paired with the privacy and calm of a wooded retreat.
The fenced yard was designed to be easy to enjoy and easy to maintain, with native plantings and mature trees creating a peaceful backdrop without demanding all of your weekends. Spend less time mowing and more time enjoying dinner on Frazier, an afternoon at Coolidge Park, or a quiet evening on the deck surrounded by trees.
Built in 2013, the home features soaring ceilings, hardwood floors, and a dramatic great room centered around a cozy fireplace. Oversized windows flood the living spaces with natural light, creating a bright, airy atmosphere that feels even better in person than it does in photos.
The kitchen offers granite countertops, stainless steel appliances, a gas range, breakfast bar seating, and an open layout that flows naturally into the dining and living areas, making everyday life and entertaining feel effortless.
The primary suite is conveniently located on the main level and includes a walk-in closet, tiled shower, and laundry access just off the suite. Upstairs, you'll find three additional bedrooms, two full bathrooms, a private balcony, and a second living area perfect for a playroom, office, or lounge space.
The two-car garage includes a Level 2 EV charging outlet along with plenty of space for storage or projects. Adjacent to the garage is an additional finished flex space with a full bathroom, ideal for whatever your next chapter requires.
If you've been searching for a North Chattanooga home that offers walkability, privacy, and a little breathing room, 515 Druid Lane is worth experiencing in person.
Sold for $765,000
$765,000
515 Druid Ln, Chattanooga, TN 37405
4beds
3,079sqft
Single Family Residence
Built in 2013
6,198 Square Feet Lot
$762,800 Zestimate®
$248/sqft
$4,040 Estimated rent
Home value
$762,800
$725,000 - $801,000
$4,040/mo
Zestimate® history
Owner options
List your home for rent
$4,040/mo
Rent Zestimate®
Find your next renter with Zillow Rental Manager. Plus, with online applications, you can quickly screen prospective tenants – for free.
$4,040/mo
Rent Zestimate®
Refinance and save
$4,824/mo
Est. payment
Refinancing to a lower rate could help reduce your monthly payments and save thousands over the life of the loan.
$4,824/mo
Est. payment
Explore your selling options
Work with a Zillow partner agent
Leverage their expertise and Zillow's premium Showcase listings to get your home seen by more buyers.
Get startedList with your own agent
Get your home in front of millions of buyers by listing it on Zillow.
Learn how to do itSell it yourself
Take full control of how buyers see your home on Zillow by listing For Sale by Owner (FSBO).
List your homeWhat's special
Walk-in closetPrivate balconyGas rangeStainless steel appliancesBreakfast bar seatingSoaring ceilingsKitchen offers granite countertops
Zillow last checked:
Listing updated:
Listed by:
Chris Roberts 423-213-3462,
Realty One Group Experts
Bought with:
Jay Robinson, TN255994
Keller Williams Realty
Source: Greater Chattanooga Realtors,MLS#: 1534950
Facts & features
Interior
Bedrooms & bathrooms
- Bedrooms: 4
- Bathrooms: 5
- Full bathrooms: 4
- 1/2 bathrooms: 1
Primary bedroom
- Description: Master suite
- Level: First
- Area: 209.25
- Dimensions: 13.5 x 15.5
Bedroom
- Description: Back right bedroom
- Level: Second
- Area: 182
- Dimensions: 13 x 14
Bedroom
- Description: Back left bedroom
- Level: Second
- Area: 182
- Dimensions: 13 x 14
Bedroom
- Description: Front bedroom
- Level: Second
- Area: 136.5
- Dimensions: 10.5 x 13
Bedroom
- Level: Basement
- Area: 136.5
- Dimensions: 10.5 x 13
Bathroom
- Description: Half bathroom
- Level: Second
- Area: 45
- Dimensions: 5 x 9
Bathroom
- Description: Jack & Jill bathroom
- Level: Second
- Area: 80
- Dimensions: 10 x 8
Bathroom
- Level: Second
- Area: 35
- Dimensions: 5 x 7
Bathroom
- Level: Basement
- Area: 35
- Dimensions: 5 x 7
Dining room
- Description: Large dining room
- Level: First
- Area: 224
- Dimensions: 16 x 14
Great room
- Description: Vaulted ceiling, gas FP
- Level: First
- Area: 314.5
- Dimensions: 18.5 x 17
Kitchen
- Description: Beautiful kitchen
- Level: First
- Area: 184
- Dimensions: 16 x 11.5
Living room
- Description: 2nd floor living room
- Level: Second
- Area: 228
- Dimensions: 12 x 19
Other
- Description: Foyer
- Level: First
- Area: 120
- Dimensions: 12 x 10
Other
- Description: Mud room
- Level: Basement
- Area: 130
- Dimensions: 13 x 10
Heating
- Central, Electric
Cooling
- Central Air, Electric, Multi Units
Appliances
- Included: Disposal, Dishwasher, Exhaust Fan, Free-Standing Gas Oven, Free-Standing Gas Range, Free-Standing Refrigerator, Microwave, Refrigerator, Stainless Steel Appliance(s)
- Laundry: Laundry Closet, Main Level
Features
- Breakfast Bar, Cathedral Ceiling(s), Ceiling Fan(s), Crown Molding, Double Vanity, Entrance Foyer, Granite Counters, High Ceilings, High Speed Internet, Low Flow Plumbing Fixtures, Open Floorplan, Pantry, Primary Downstairs, Recessed Lighting, Storage, Tray Ceiling(s), Vaulted Ceiling(s), Walk-In Closet(s), WaterSense Fixture(s), Tub/shower Combo, En Suite, Separate Dining Room
- Flooring: Bamboo, Ceramic Tile, Hardwood, Tile
- Windows: Blinds, Bay Window(s), Double Pane Windows, Insulated Windows, Low-Emissivity Windows, Vinyl Frames
- Basement: Finished,Partial,Partially Finished
- Number of fireplaces: 1
- Fireplace features: Great Room
Interior area
- Total structure area: 3,079
- Total interior livable area: 3,079 sqft
- Finished area above ground: 2,608
- Finished area below ground: 501
Property
Parking
- Total spaces: 2
- Parking features: Basement, Concrete, Driveway, Electric Vehicle Charging Station(s), Garage, Garage Door Opener, Gravel, Off Street, Other, Garage Faces Front
- Attached garage spaces: 2
Features
- Levels: Three Or More
- Stories: 3
- Patio & porch: Deck, Front Porch, Terrace
- Exterior features: Private Yard, Rain Gutters
- Pool features: None
- Spa features: None
- Fencing: Back Yard,Fenced,Gate,Partial,Privacy,Wood
Lot
- Size: 6,198 Square Feet
- Dimensions: 50 x 124
- Features: Back Yard, Native Plants, Private, Rectangular Lot, Steep Slope, Sloped Up
Details
- Additional structures: None
- Parcel number: 135d T 003
- Other equipment: None
Construction
Type & style
- Home type: SingleFamily
- Architectural style: Contemporary
- Property subtype: Single Family Residence
Materials
- Block, Brick Veneer, Concrete, Cement Siding, HardiPlank Type
- Foundation: Block, Concrete Perimeter, Slab
- Roof: Asphalt,Shingle
Condition
- New construction: No
- Year built: 2013
Utilities & green energy
- Sewer: Public Sewer
- Water: Public
- Utilities for property: Cable Connected, Electricity Connected, Natural Gas Connected, Phone Available, Sewer Connected, Water Connected
Green energy
- Energy efficient items: Construction, Insulation, Windows
Community & HOA
Community
- Features: Park, Playground, Street Lights, Sidewalks, Tennis Court(s), Pickleball
- Security: Carbon Monoxide Detector(s), Fire Alarm, Smoke Detector(s)
- Subdivision: Frazier & Collvilles
HOA
- Has HOA: No
Location
- Region: Chattanooga
Financial & listing details
- Price per square foot: $248/sqft
- Tax assessed value: $722,000
- Annual tax amount: $6,219
- Date on market: 5/21/2026
- Listing terms: Cash,Conventional,FHA,VA Loan
- Inclusions: Dishwasher, stove, refrigerator, microwave
- Road surface type: Asphalt
Price history
| Date | Event | Price |
|---|---|---|
| 8/7/2026 | Sold | $765,000-1.3%$248/sqft |
Source: Greater Chattanooga Realtors #1534950 Report a problem | ||
| 7/11/2026 | Contingent | $775,000$252/sqft |
Source: Greater Chattanooga Realtors #1534950 Report a problem | ||
| 6/24/2026 | Price change | $775,000-1.6%$252/sqft |
Source: Greater Chattanooga Realtors #1534950 Report a problem | ||
| 6/3/2026 | Price change | $787,500-1.4%$256/sqft |
Source: Greater Chattanooga Realtors #1534950 Report a problem | ||
| 5/21/2026 | Listed for sale | $799,000-2.6%$259/sqft |
Source: Greater Chattanooga Realtors #1534950 Report a problem | ||
| 2/27/2026 | Sold | $820,000-2.7%$266/sqft |
Source: Greater Chattanooga Realtors #1526390 Report a problem | ||
| 1/30/2026 | Listing removed | $6,200$2/sqft |
Source: Zillow Rentals Report a problem | ||
| 1/26/2026 | Contingent | $843,000$274/sqft |
Source: Greater Chattanooga Realtors #1526390 Report a problem | ||
| 1/16/2026 | Price change | $6,200+19.2%$2/sqft |
Source: Zillow Rentals Report a problem | ||
| 1/12/2026 | Listed for sale | $843,000-1.1%$274/sqft |
Source: Greater Chattanooga Realtors #1526390 Report a problem | ||
| 1/4/2026 | Listed for rent | $5,200$2/sqft |
Source: Zillow Rentals Report a problem | ||
| 6/14/2025 | Listing removed | $852,000$277/sqft |
Source: Greater Chattanooga Realtors #1509885 Report a problem | ||
| 3/27/2025 | Listed for sale | $852,000+32050.9%$277/sqft |
Source: Greater Chattanooga Realtors #1509885 Report a problem | ||
| 12/30/2013 | Sold | $2,650-97.1%$1/sqft |
Source: Agent Provided Report a problem | ||
| 3/18/2013 | Sold | $89,900$29/sqft |
Source: Public Record Report a problem | ||
Public tax history
| Year | Property taxes | Tax assessment |
|---|---|---|
| 2025 | $2,736 -3.9% | $180,500 +41.9% |
| 2024 | $2,846 +6.2% | $127,200 +6.2% |
| 2023 | $2,679 | $119,725 |
| 2022 | $2,679 | $119,725 |
| 2021 | $2,679 +5.3% | $119,725 +30.2% |
| 2020 | $2,543 | $91,950 |
| 2019 | $2,543 | $91,950 |
| 2018 | $2,543 -46.6% | $91,950 |
| 2017 | $4,763 +49.4% | $91,950 |
| 2016 | $3,188 | -- |
| 2015 | $3,188 | $60,550 |
| 2014 | $3,188 | -- |
Find assessor info on the county website
Neighborhood: Lower North Shore
Nearby homes
- $580,0004 bd3 ba2.6k sqft513 Druid Ln, Chattanooga, TN 37405Sold

- $--6,200 sqftDruid Ln #135D-T-002, Chattanooga, TN 37405Off Market
- $625,0004 bd4 ba2.5k sqft511 Druid Ln, Chattanooga, TN 37405Sold
- $56,3001 acre603 Druid Ln, Chattanooga, TN 37405Off Market
- $305,0002 bd2 ba1.2k sqft518 Oliver St, Chattanooga, TN 37405Off Market
- $649,0004 bd4 ba2.6k sqft514 Druid Ln, Chattanooga, TN 37405Pending
- $304,4002 bd2 ba1.2k sqft514 Oliver St, Chattanooga, TN 37405Off Market
- $303,7002 bd2 ba1.1k sqft520 Oliver St, Chattanooga, TN 37405Off Market
Nearby schools
GreatSchools rating
- 8/10Normal Park Museum Magnet SchoolGrades: PK-8Distance: 0.6 mi
- 5/10Red Bank High SchoolGrades: 9-12Distance: 3.8 mi
Schools provided by the listing agent
- Elementary: Normal Park Elementary
- Middle: Normal Park Upper
- High: Red Bank High School
Source: Greater Chattanooga Realtors. This data may not be complete. We recommend contacting the local school district to confirm school assignments for this home.
Get a cash offer in 3 minutes
Find out how much your home could sell for in as little as 3 minutes with a no-obligation cash offer.
Estimated market value
$762,800
Get a cash offer in 3 minutes
Find out how much your home could sell for in as little as 3 minutes with a no-obligation cash offer.
Estimated market value
$762,800
