Charming North Shore Home, Move in Ready, For Sale or Rent ($3600 monthly)
Live in the heart of Chattanooga's North Shore, just a short walk to Frazier Avenue, Coolidge Park, and the Riverwalk. Zoned for the highly sought after Normal Park Schools, this beautifully maintained 4-bedroom home offers the perfect blend of location, style, and comfort on a quiet dead-end street with no through traffic.
Inside, enjoy an open-concept main living space with shiplap ceilings, abundant natural light, and a layout ideal for both entertaining and everyday living. The main-level primary suite features crown molding, a large walk-in closet, and a spa-like bathroom with jetted tub, dual vanities, and a separate shower.
Upstairs, three spacious bedrooms each have generous closets and share a well-appointed bathroom with double sinks and large vanity.
Step outside to a serene backyard retreat, upgraded in 2020 with stone pavers and a full privacy fence. The shaded, covered, screened in back porch stays cool and breezy, making it the perfect spot to unwind, read, or enjoy a quiet morning coffee.
Additional highlights:
-Assumable VA loan with 3.65% mortgage rate for eligible military buyers
-2-car garage + wide driveway (fits 5 cars)
-Walk-in attic for excellent storage
- Washer and dryer can be included
-Zoned for Normal Park Elementary & Upper Schools
-Less than 1 mile from Normal Park Elementary, Coolidge Park, Frazier Avenue and River Walk
This energy-efficient, thoughtfully updated home offers rare walkability in one of
Chattanooga's most desirable neighborhoods. Don't wait—schedule your showing
today!
Sold for $580,000
$580,000
513 Druid Ln, Chattanooga, TN 37405
4beds
2,617sqft
Single Family Residence
Built in 2015
6,098 Square Feet Lot
$593,800 Zestimate®
$222/sqft
$3,249 Estimated rent
Home value
$593,800
$552,000 - $635,000
$3,249/mo
Zestimate® history
Owner options
List your home for rent
$3,249/mo
Rent Zestimate®
Find your next renter with Zillow Rental Manager. Plus, with online applications, you can quickly screen prospective tenants – for free.
$3,249/mo
Rent Zestimate®
Refinance and save
$3,397/mo
Est. payment
Refinancing to a lower rate could help reduce your monthly payments and save thousands over the life of the loan.
$3,397/mo
Est. payment
Explore your selling options
Work with a Zillow partner agent
Leverage their expertise and Zillow's premium Showcase listings to get your home seen by more buyers.
Get startedList with your own agent
Get your home in front of millions of buyers by listing it on Zillow.
Learn how to do itSell it yourself
Take full control of how buyers see your home on Zillow by listing For Sale by Owner (FSBO).
List your homeWhat's special
Full privacy fenceWide drivewayMain-level primary suiteStone paversSerene backyard retreatLarge walk-in closetAbundant natural light
Zillow last checked:
Listing updated:
Listed by:
Bekah Dalton Cochran 423-508-5986,
Keller Williams Realty
Bought with:
Allison B Lee, 321916
Keller Williams Realty
Source: Greater Chattanooga Realtors,MLS#: 1513565
Facts & features
Interior
Bedrooms & bathrooms
- Bedrooms: 4
- Bathrooms: 3
- Full bathrooms: 2
- 1/2 bathrooms: 1
Primary bedroom
- Description: Coffered ceiling, hardwood flrs, ship lap accent wall, walk-in closet
- Level: First
Bedroom
- Description: Large walk in closet
- Level: Second
Bedroom
- Description: Large walk in closet
- Level: Second
Bedroom
- Description: Large closet with access to oversized stand-up attic storage
- Level: Second
Bathroom
- Description: Elegant 1/2 bath by the front door
- Level: First
Bathroom
- Description: Full Bathroom with Granite counters and double vanities
- Level: Second
Bathroom
- Description: Beautiful En-Suite in primary bedroom
- Level: First
Dining room
- Description: Wide open with living room and kitchen
- Level: First
Laundry
- Description: On main level
- Level: First
Living room
- Description: Tongue and groove ceilings, hardwood floors
- Level: First
Other
- Description: 2nd floor living area with hardwood floors,Sitting Room
- Level: Second
Heating
- Central, Electric
Cooling
- Central Air, Electric, Multi Units
Appliances
- Included: Disposal, Dishwasher, Electric Water Heater, Free-Standing Electric Range, Microwave, Refrigerator, Stainless Steel Appliance(s)
- Laundry: Electric Dryer Hookup, Laundry Room, Main Level, Washer Hookup
Features
- Breakfast Bar, Ceiling Fan(s), Crown Molding, Coffered Ceiling(s), Double Vanity, Entrance Foyer, Eat-in Kitchen, Granite Counters, High Ceilings, Natural Woodwork, Open Floorplan, Primary Downstairs, Recessed Lighting, Storage, Walk-In Closet(s), Separate Shower, Tub/shower Combo, En Suite, Whirlpool Tub
- Flooring: Carpet, Hardwood, Tile
- Windows: Insulated Windows, Vinyl Frames
- Has basement: No
- Has fireplace: No
Interior area
- Total structure area: 2,617
- Total interior livable area: 2,617 sqft
- Finished area above ground: 2,617
Property
Parking
- Total spaces: 2
- Parking features: Concrete, Driveway, Off Street, Garage Faces Front
- Attached garage spaces: 2
Features
- Levels: Two
- Patio & porch: Front Porch, Patio, Porch, See Remarks, Porch - Screened, Porch - Covered
- Exterior features: Courtyard, Private Yard, Rain Gutters, Storage
- Pool features: None
- Fencing: Back Yard
Lot
- Size: 6,098 Square Feet
- Dimensions: 50 x 124
- Features: Cul-De-Sac, Front Yard, Gentle Sloping, Level, Wooded
Details
- Parcel number: 135d T 004
Construction
Type & style
- Home type: SingleFamily
- Property subtype: Single Family Residence
Materials
- Brick, Other, Fiber Cement
- Foundation: Block
- Roof: Asphalt,Shingle
Condition
- New construction: No
- Year built: 2015
Utilities & green energy
- Sewer: Public Sewer
- Water: Public
- Utilities for property: Electricity Connected, Sewer Connected, Underground Utilities, Water Connected
Community & HOA
Community
- Features: Park, Playground, Tennis Court(s), Pickleball
- Security: Smoke Detector(s)
- Subdivision: Frazier & Collvilles
HOA
- Has HOA: No
Location
- Region: Chattanooga
Financial & listing details
- Price per square foot: $222/sqft
- Tax assessed value: $703,000
- Annual tax amount: $5,412
- Date on market: 5/25/2025
- Listing terms: Cash,Conventional,FHA,VA Loan
- Road surface type: Paved
Price history
| Date | Event | Price |
|---|---|---|
| 8/29/2025 | Sold | $580,000-0.9%$222/sqft |
Source: Greater Chattanooga Realtors #1513565 Report a problem | ||
| 8/19/2025 | Contingent | $585,000$224/sqft |
Source: Greater Chattanooga Realtors #1513565 Report a problem | ||
| 7/22/2025 | Listed for sale | $585,000$224/sqft |
Source: Greater Chattanooga Realtors #1513565 Report a problem | ||
| 7/22/2025 | Contingent | $585,000$224/sqft |
Source: Greater Chattanooga Realtors #1513565 Report a problem | ||
| 7/2/2025 | Price change | $585,000-1.7%$224/sqft |
Source: Greater Chattanooga Realtors #1513565 Report a problem | ||
| 6/26/2025 | Price change | $594,9000%$227/sqft |
Source: Greater Chattanooga Realtors #1513565 Report a problem | ||
| 6/3/2025 | Price change | $595,000-4.8%$227/sqft |
Source: Greater Chattanooga Realtors #1513565 Report a problem | ||
| 5/30/2025 | Price change | $625,000-1.3%$239/sqft |
Source: Greater Chattanooga Realtors #1513565 Report a problem | ||
| 5/25/2025 | Listed for sale | $633,500-0.2%$242/sqft |
Source: Greater Chattanooga Realtors #1513565 Report a problem | ||
| 5/23/2025 | Listing removed | $635,000$243/sqft |
Source: Greater Chattanooga Realtors #1509384 Report a problem | ||
| 5/15/2025 | Price change | $635,000-1.6%$243/sqft |
Source: Greater Chattanooga Realtors #1509384 Report a problem | ||
| 4/22/2025 | Price change | $645,000-1.5%$246/sqft |
Source: Greater Chattanooga Realtors #1509384 Report a problem | ||
| 3/19/2025 | Listed for sale | $655,000+50.6%$250/sqft |
Source: Greater Chattanooga Realtors #1509384 Report a problem | ||
| 5/29/2020 | Sold | $435,000$166/sqft |
Source: Greater Chattanooga Realtors #1315768 Report a problem | ||
| 4/2/2020 | Pending sale | $435,000$166/sqft |
Source: The Group Real Estate Brokerage #1315768 Report a problem | ||
| 4/1/2020 | Listed for sale | $435,000+7.7%$166/sqft |
Source: The Group Real Estate Brokerage #1315768 Report a problem | ||
| 5/4/2016 | Sold | $404,000+77.7%$154/sqft |
Source: Public Record Report a problem | ||
| 9/25/2015 | Sold | $227,333+15.4%$87/sqft |
Source: Agent Provided Report a problem | ||
| 4/30/2015 | Sold | $197,000+57.6%$75/sqft |
Source: Agent Provided Report a problem | ||
| 1/6/2015 | Sold | $125,000-3.8%$48/sqft |
Source: Public Record Report a problem | ||
| 12/16/2014 | Listed for sale | $130,000$50/sqft |
Source: Live It! Realty #1220420 Report a problem | ||
Public tax history
| Year | Property taxes | Tax assessment |
|---|---|---|
| 2025 | $2,664 -1.3% | $175,750 +45.7% |
| 2024 | $2,699 | $120,625 |
| 2023 | $2,699 | $120,625 |
| 2022 | $2,699 | $120,625 |
| 2021 | $2,699 -6.3% | $120,625 +15.8% |
| 2020 | $2,881 | $104,200 |
| 2019 | $2,881 | $104,200 |
| 2018 | $2,881 -46.4% | $104,200 |
| 2017 | $5,380 +26.6% | $104,200 |
| 2016 | $4,251 | -- |
| 2015 | $4,251 +301.4% | $81,500 |
| 2014 | $1,059 +118.2% | -- |
| 2013 | $485 | $26,850 +53% |
| 2012 | $485 | $17,550 |
| 2011 | $485 | $17,550 |
| 2010 | $485 | $17,550 |
| 2009 | $485 | $17,550 +29% |
| 2008 | -- | $13,600 |
| 2007 | -- | $13,600 |
| 2006 | -- | $13,600 |
| 2005 | -- | $13,600 +33.7% |
| 2004 | -- | $10,175 |
| 2003 | -- | $10,175 |
| 2002 | -- | $10,175 |
| 2001 | -- | $10,175 +20.8% |
| 2000 | -- | $8,425 |
Find assessor info on the county website
Neighborhood: Lower North Shore
Nearby homes
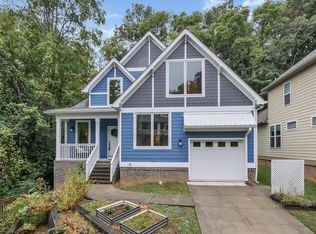
- $625,0004 bd4 ba2.5k sqft511 Druid Ln, Chattanooga, TN 37405Sold
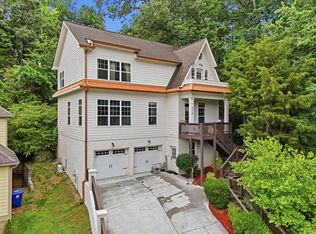
- $765,0004 bd5 ba3k sqft515 Druid Ln, Chattanooga, TN 37405Sold
- $--6,098 sqft517 Druid Ln #17, Chattanooga, TN 37405Off Market

- $383,600-- bd1 ba1.3k sqft509 Druid Ln, Chattanooga, TN 37405Off Market
- $--6,200 sqftDruid Ln #135D-T-002, Chattanooga, TN 37405Off Market
- $307,8002 bd2 ba1.2k sqft514 Oliver St, Chattanooga, TN 37405Off Market
- $313,7002 bd2 ba1.2k sqft518 Oliver St, Chattanooga, TN 37405Off Market
- $632,1003 bd3 ba2.7k sqft512 Druid Ln, Chattanooga, TN 37405Off Market
Nearby schools
GreatSchools rating
- 8/10Normal Park Museum Magnet SchoolGrades: PK-8Distance: 0.6 mi
- 5/10Red Bank High SchoolGrades: 9-12Distance: 3.8 mi
Schools provided by the listing agent
- Elementary: Normal Park Elementary
- Middle: Normal Park Upper
- High: Red Bank High School
Source: Greater Chattanooga Realtors. This data may not be complete. We recommend contacting the local school district to confirm school assignments for this home.
Get a cash offer in 3 minutes
Find out how much your home could sell for in as little as 3 minutes with a no-obligation cash offer.
Estimated market value
$593,800
Get a cash offer in 3 minutes
Find out how much your home could sell for in as little as 3 minutes with a no-obligation cash offer.
Estimated market value
$593,800
